A shaped glass-ceramic sample should be reviewed against the current drawing with its orientation, contour, openings, interfaces, observations, and unresolved decisions recorded separately.
A sample can make a drawing discussion concrete, but it cannot close every engineering question by itself. The useful starting point is to name the review object, show its intended orientation, and compare only against the revision that the team agrees is current.
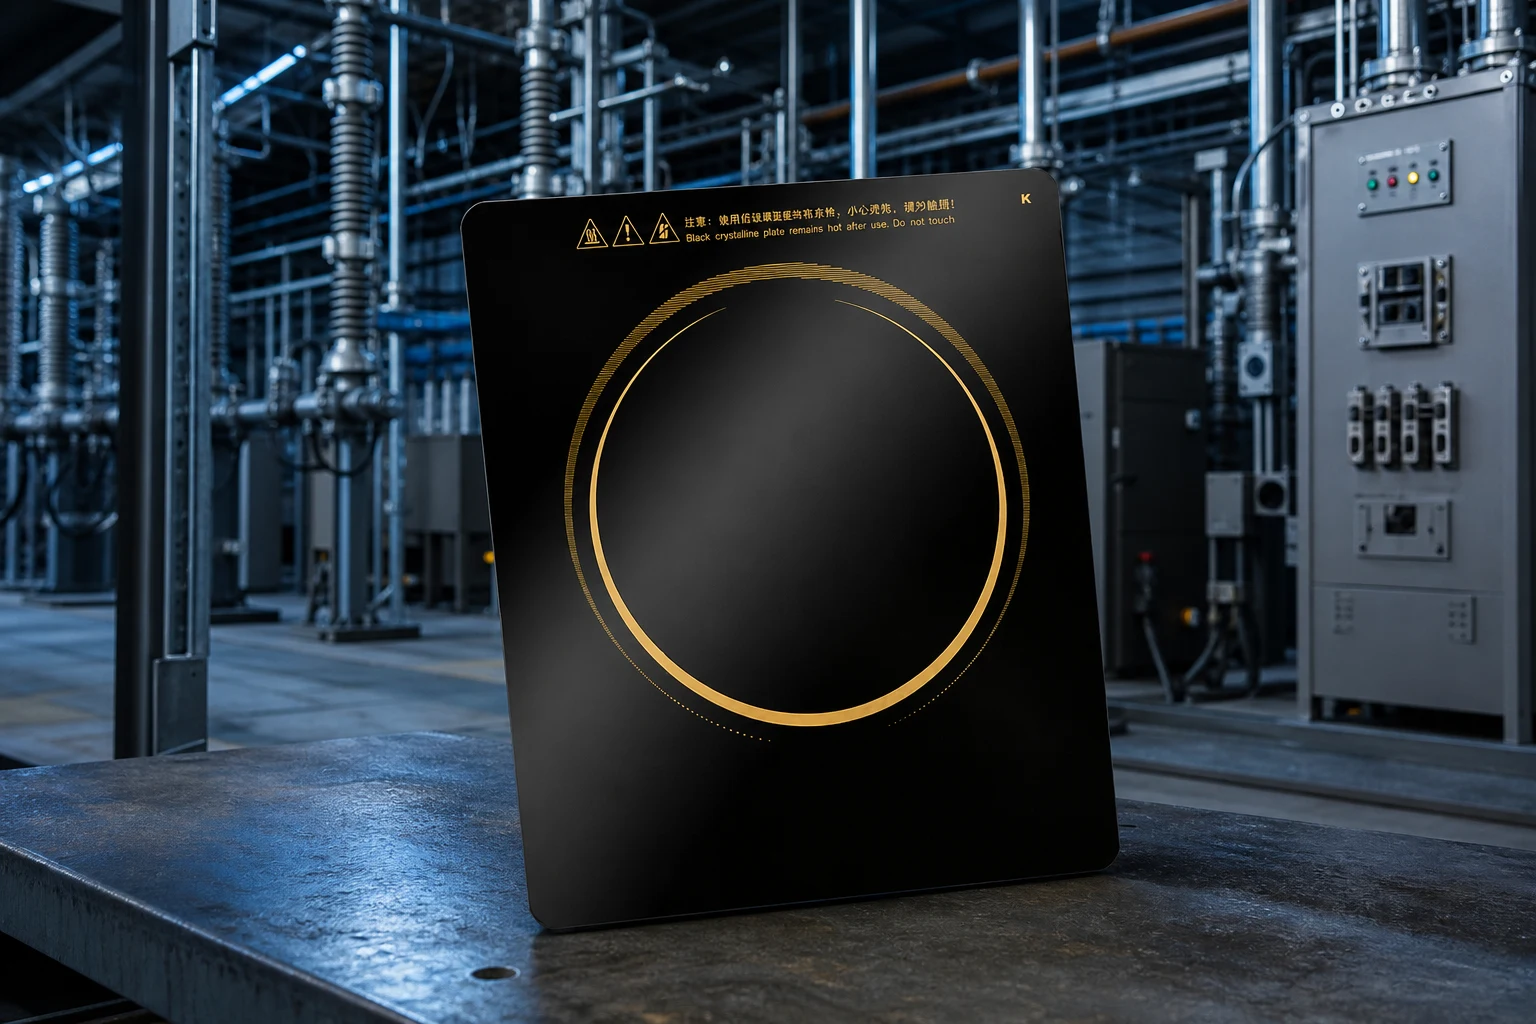
Give the sample a reference that can be repeated in the drawing review: sample identifier, drawing revision, visible face, and intended installed orientation. That small amount of discipline stops a review from drifting into comments about a similar but different piece.
The same physical shape can look different when turned, mounted, or viewed against another part. For that reason, an initial observation should say what was observed and from which reference view. ASME’s Y14.5 overview is useful context for a shared drawing language; it does not impose an acceptance requirement on this sample.
Important: A visual sample review cannot by itself certify final thermal duty, assembly fit, compliance, or production acceptance. Confirm those matters through the applicable project process. — Source: ISO standards catalogue
Before discussing the outline, place the sample in the drawing orientation. Mark the face being viewed, the reference edge or feature, and any direction that matters to the proposed installation. A photograph can support the record, yet it should be tied to the named revision rather than replace it.
The sample record also needs a simple answer to “what changed?” If there is a newer drawing, a revised opening, or an updated interface note, route the review to the owner of that document. The OEM glass-ceramic sample approval workflow covers the broader approval sequence; this article keeps attention on the shaped sample and its drawing.
An irregular perimeter, a central opening, or a local feature may be meaningful only beside its neighbouring interface. Compare the sample to the current outline, then look at every opening, edge transition, printed area when shown, and attachment or support relationship named in the drawing.
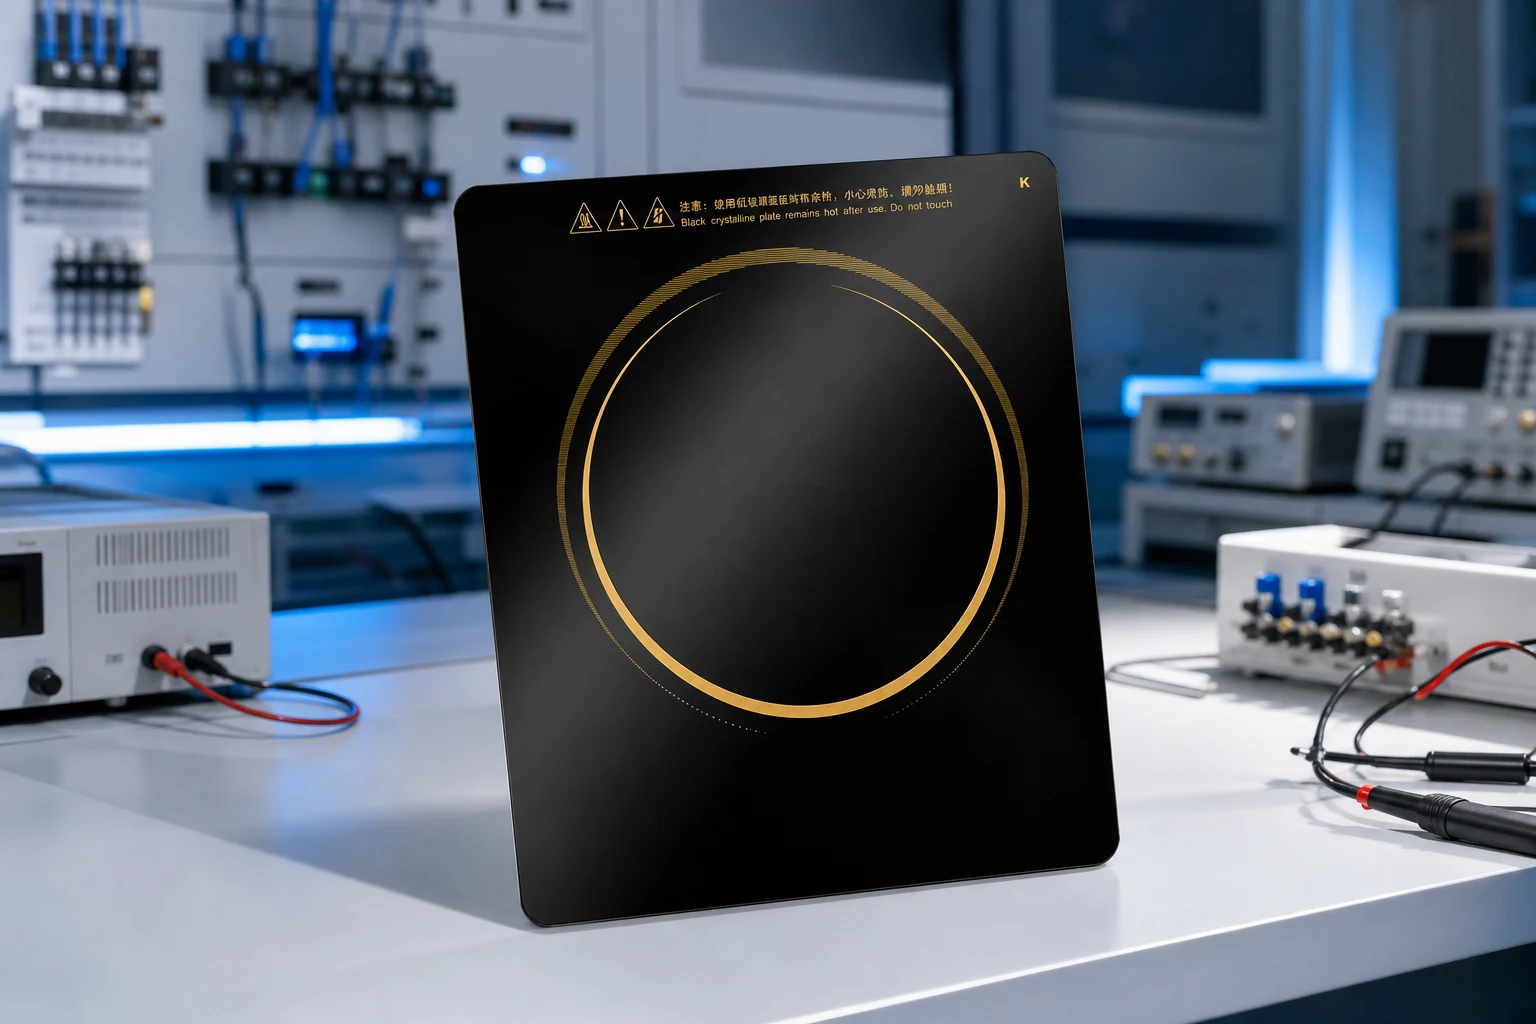
This is an observation exercise, not a shortcut to a production tolerance. A note such as “opening appears different from revision C” directs the right conversation. A note that assigns an unapproved limit does not. For an application-specific shaped discussion, see the shaped glass-ceramic specification guide.
Keep the enquiry concise, but make each request traceable. The following record turns a sample discussion into information a supplier can assess.
| Sample-review field | Why it belongs with the RFQ |
|---|---|
| Current drawing revision | Establishes the document used for comparison. |
| Sample identifier and orientation | Connects comments to one physical review object. |
| Contour or opening reference | Points to the feature being discussed. |
| Adjacent interface shown | Identifies the relevant neighbouring condition. |
| Observation and evidence | Separates what was seen from an unapproved conclusion. |
| Required next response | States whether the buyer needs document feedback, feasibility input, or engineering escalation. |
This table does not set a general tolerance or release a sample. It preserves the question in a form that the drawing owner and supplier can both review.
A sample may help a team recognise an outline, opening, surface presentation, or interface question. It does not independently prove material performance, long-term use, an appliance installation, or a standard that has not been selected for the program.
Keep material background separate from the sample disposition. SCHOTT’s glass-ceramic materials overview discusses a material family, while the buyer’s drawing and application details define what needs confirmation for a particular project. That boundary avoids turning a visual observation into a promise.
An observation should return to the drawing owner when the sample reveals an ambiguity that the current revision cannot answer. Examples include an unclear orientation, an interface that is absent from the view, a feature whose purpose is undocumented, or a request that now needs a separate engineering decision.
Do not repair the ambiguity by adding a casual note to the supplier email. Capture the question, identify the owner, and issue the next controlled revision when the project team resolves it. For a separate geometry-choice discussion, use the flat versus concave guide.
After the revision, orientation, contour references, interfaces, and open questions are clear, send the package through the special-shaped glass-ceramic route. Ask for a response against the controlled information, not a generic confirmation of a product name.

Include the drawing revision, sample reference, orientation record, marked observations, and the decision needed next. If another product family is more appropriate, use the KANGER products overview. For a project-specific discussion, contact KANGER.
Start with the current drawing revision, the sample identifier, and its stated orientation. Those references keep later comments connected to the same object.
Orientation establishes which face, edge, or opening the team is discussing. Without it, a contour comment can be interpreted from the wrong view.
No. A sample can support an observation, while a tolerance needs an approved project basis in the controlled documentation.
Send the drawing revision, sample identifier, orientation, contour or opening references, interface notes, observations, and the response required from the supplier.
No. It cannot independently establish performance, compliance, assembly fit, or production acceptance for an appliance program.
The responsible drawing owner or project function should close it when the observation requires a revised document, an engineering decision, or supplier feedback.



