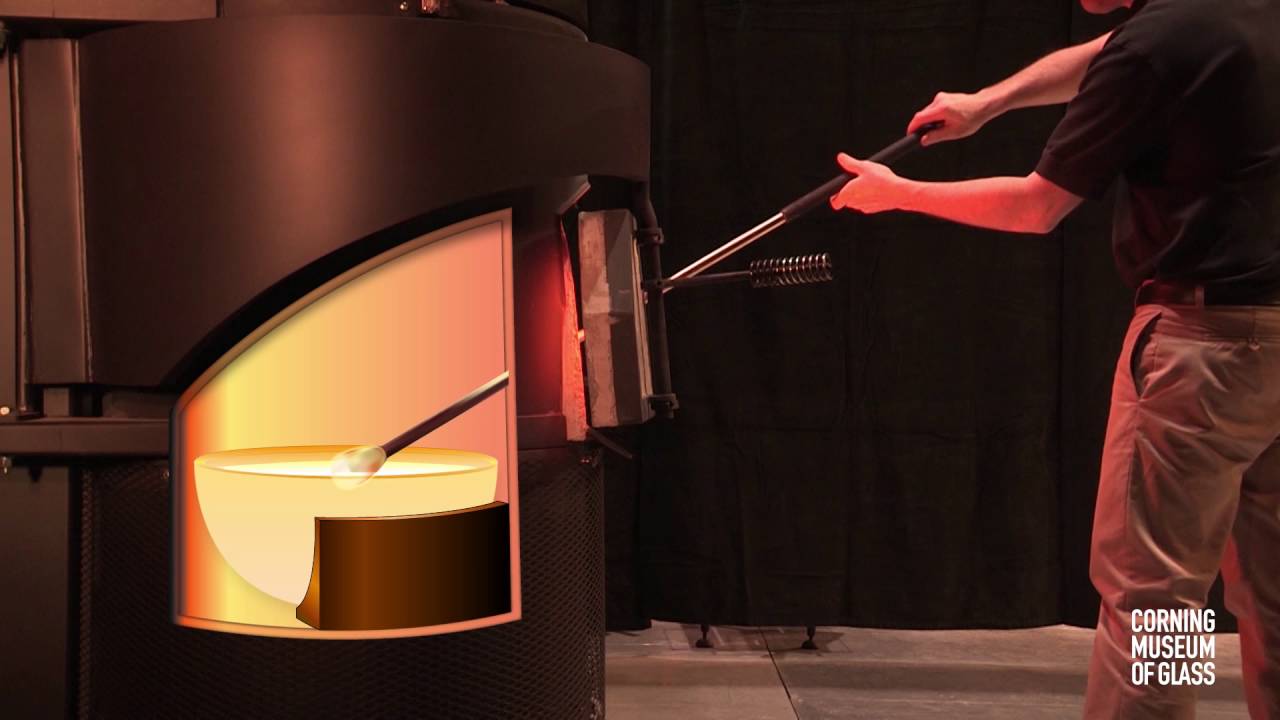
A glass-making oven is more accurately called a glass furnace or kiln, depending on the process. Industrial furnaces melt raw batch into glass, while kilns reheat finished or semi-finished glass for fusing, slumping, annealing, tempering, or decoration. Choosing the correct equipment requires defining the process, temperature range, atmosphere, load geometry, and cooling schedule.
This guide explains the main decisions buyers, engineers, and service teams should document before selecting or ordering glass making oven.
A melting furnace operates continuously or by batch at temperatures high enough to melt the formulation. A kiln usually heats shaped pieces below the full melting point for fusing, bending, annealing, or firing decoration. An annealing lehr provides controlled cooling to reduce residual stress.
The equipment name matters less than the thermal job. State whether the project melts raw materials, shapes sheet, bonds layers, fires ink, or relieves stress.
Regenerative and recuperative furnaces recover heat from exhaust gases. Electric furnaces offer clean and controllable heating for appropriate formulations and production scales. Day tanks and pot furnaces suit smaller batches, specialty colors, or development work.
A controller reading does not prove that every part of the load sees the same temperature. Burner layout, element placement, airflow, furnace insulation, glass depth, load spacing, and thermocouple position all influence uniformity.
Use mapped temperature data, calibrated sensors, and a documented recipe. For formed or heat-treated panels, define ramp rate, soak time, transfer time, and cooling curve.
Glass must cool through its strain range slowly enough to release harmful internal stress. Cooling too fast can create delayed cracking, distortion, or poor cutting behavior. Cooling too slowly reduces throughput without necessarily improving quality.
The annealing schedule depends on composition, thickness, geometry, and load arrangement. Do not copy a schedule from a different glass family.
Seeds, bubbles, stones, cords, devitrification, warpage, roller marks, and color variation can originate at different stages. Traceability should connect each inspected panel to the glass batch, furnace or kiln recipe, tooling, and inspection lot.
For a glass product RFQ, buyers normally need the final material, geometry, optical and visual criteria, heat treatment, edgework, and inspection method rather than the supplier’s furnace brand. Ask for process evidence only where it affects validation.
Kanger’s processed appliance-glass programs can be reviewed against a drawing and performance requirement; manufacturing route and tests should be agreed for the specific part.
For a drawing-led project, review Kanger’s custom processed appliance glass and send the application, dimensions, material requirement, annual quantity, and validation criteria with the enquiry.
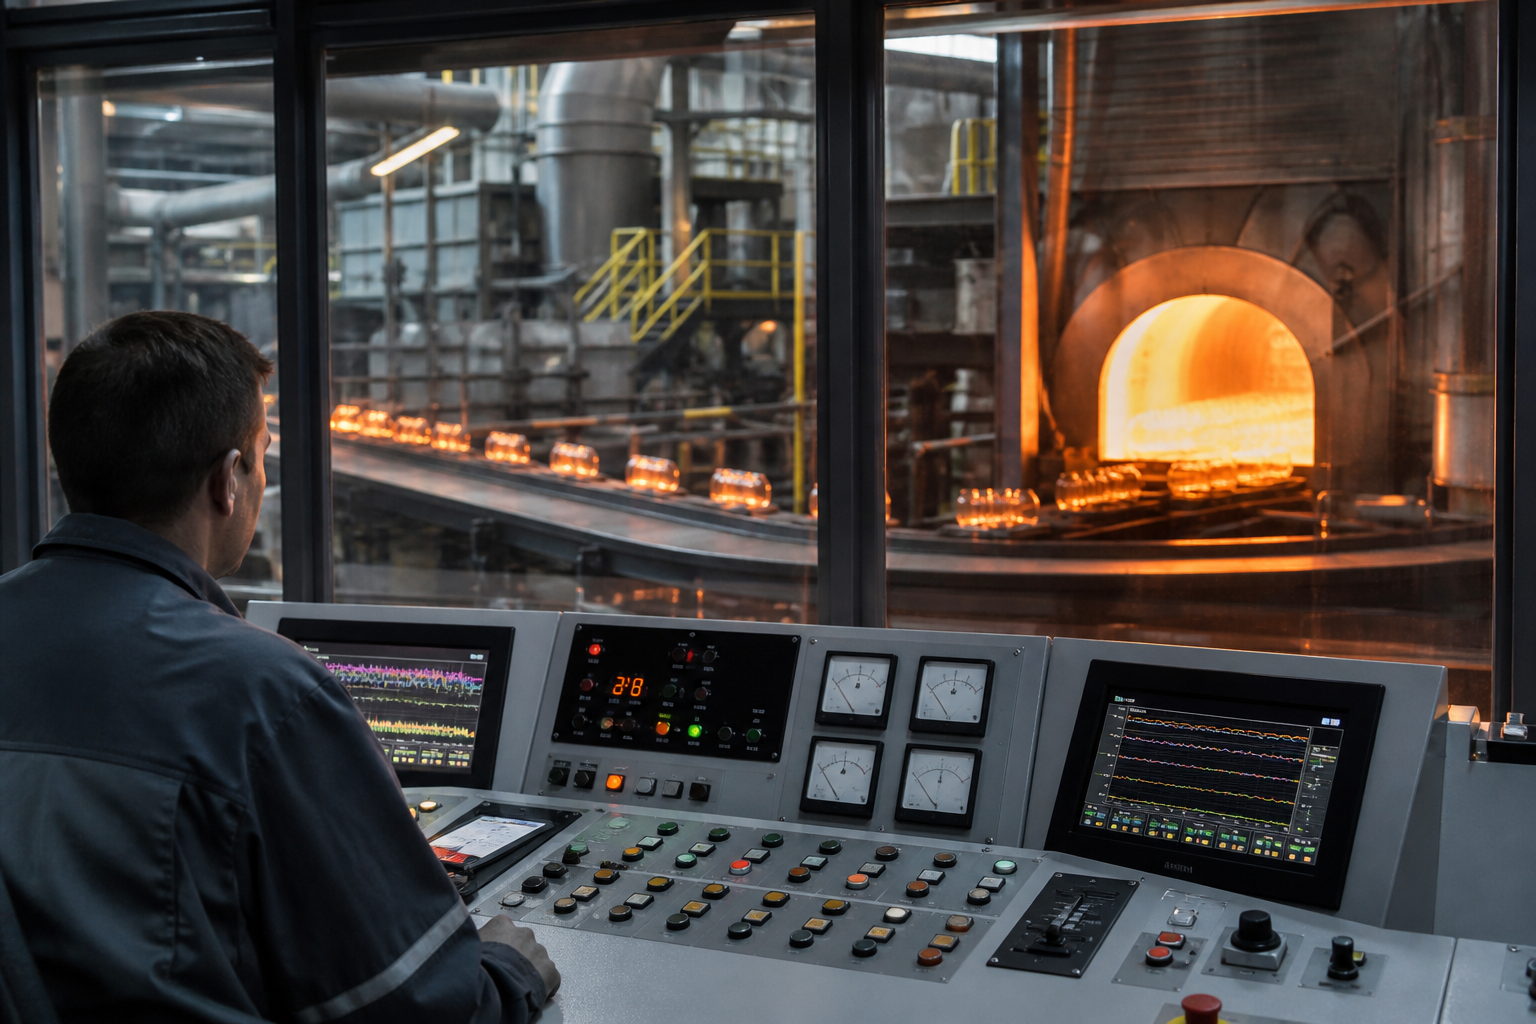
Glass quality depends on the whole time-temperature history. During melting, the batch must react, dissolve, release gases, and become compositionally uniform. During forming and reheating, the temperature must be even enough to avoid local viscosity differences. During annealing, the part must cool slowly through the stress-relief range and then fast enough for practical production without rebuilding harmful stress.
For buyers of finished glass, furnace design is less important than the evidence it produces: stable thickness, flatness, optical quality, color consistency, edge condition, and repeatable residual stress. A supplier should be able to connect critical furnace controls with the characteristics that appear on the drawing or inspection plan.
Fuel-fired and electric systems can both make sound glass when they are designed for the composition and load. The decision involves energy source, atmosphere, contamination risk, temperature uniformity, batch size, maintenance, emissions, and production flexibility. It should not be reduced to a claim that one heating method is universally better.
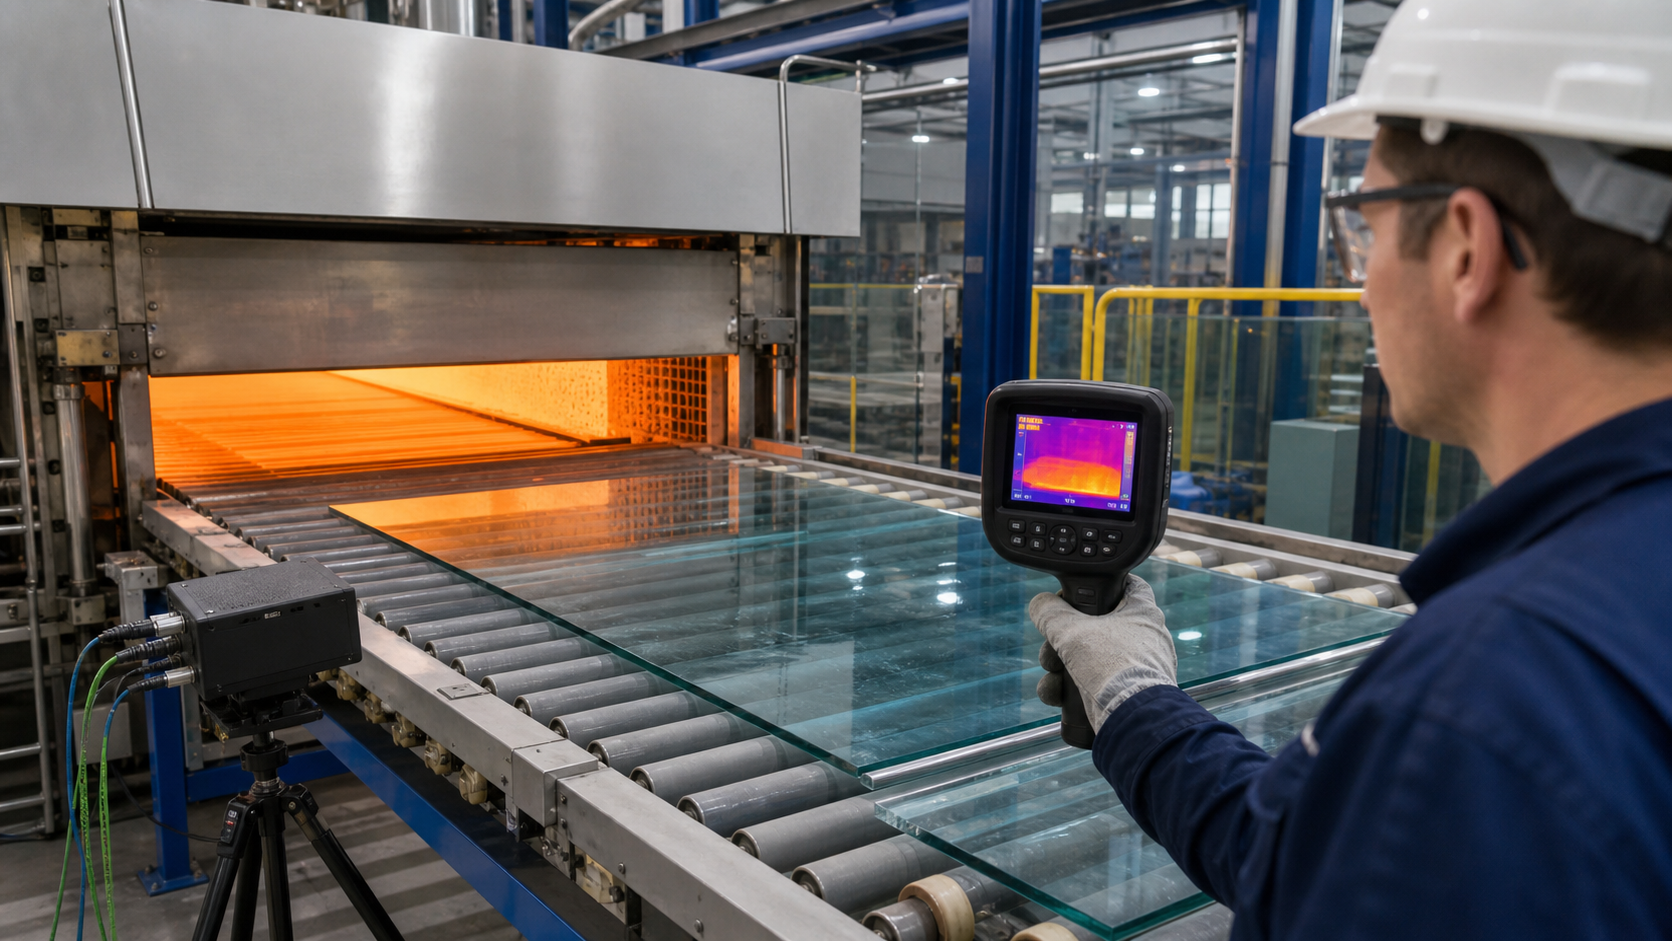
A reliable answer to this topic begins with a decision statement: whether the thermal process can repeatedly deliver the specified geometry, stress, and appearance. That statement prevents a broad material claim from replacing an application-specific requirement. The team should identify the representative production load with the normal support method, part spacing, decoration, and thickness mix as the qualification unit. Testing only a convenient coupon can miss interfaces, edge conditions, supports, coatings, seals, or process history that determine whether the finished product works. The approved drawing, revision, test sample, and operating assumptions should therefore use the same configuration.
Build the validation sequence around the damage and variation that the part will actually experience: startup, steady production, load changes, burner or element variation, and controlled cooling through annealing. These exposures should not be selected as impressive numbers without context. Their severity, order, dwell, recovery period, and sample orientation need to be written down. Combined exposure is often more revealing than isolated tests because cleaning can weaken a hot surface, a thermal cycle can change a seal, and handling damage can become critical only after the assembly is loaded.
Record evidence that can be compared before and after exposure. For glass-making oven and furnace control, the useful evidence includes temperature uniformity, recipe records, thickness, flatness, distortion, optical defects, color consistency, and residual stress. Define the instrument or inspection condition, sample count, acceptance limit, and treatment of borderline results before testing begins. Photographs help with traceability, but they do not replace measurements where a specification calls for a number. Conversely, a single numeric result does not replace a whole-part visual and functional inspection.
The failure review should remain tied to plausible mechanisms. In this case, peak temperature alone hides uneven heating; a fast cooling change can leave stress; changing load density can shift shape and color. When a result fails, preserve the sample and process record, identify where the change began, and decide whether the cause lies in material, geometry, processing, assembly, operation, or the test itself. Repeating the same test without correcting an uncontrolled variable can produce a reassuring result without resolving the underlying risk.
Use staged approval. First confirm material identity and drawing completeness. Next approve a representative first article. Then run the defined durability or service simulation. Finally, verify that production controls can reproduce the qualified part. Release the process only when furnace records correlate with finished-part inspection across normal load variation. Any later change to material source, geometry, surface treatment, thermal recipe, support, seal, or test method should trigger a documented review rather than an automatic carry-over of the old approval.
For purchasing, request a concise evidence package instead of a generic claim. It should contain the controlled drawing, material designation, critical-process statement, inspection method, acceptance criteria, sample or lot identification, and nonconformance path. For engineering, keep a signed master sample where appearance matters and store raw measurements with the report. This makes supplier comparisons fairer, shortens root-cause work, and prevents a marketing phrase from becoming an undocumented safety or lifetime promise.
| Stage | Control | Evidence | Why it matters |
|---|---|---|---|
| Melting or fusion | Composition, atmosphere, residence and homogeneity | Bubbles, stones, cords, color | Material becomes uniform |
| Forming or slumping | Viscosity window, support and load symmetry | Shape, thickness and surface quality | Geometry is established |
| Annealing | Part thickness, cooling path and load position | Residual stress and delayed breakage risk | Stress is reduced |
| Process audit | Calibrated sensors, alarms and recipe revision | Traceable time-temperature record | Repeatability can be demonstrated |
Educational video: Gathering Glass from the Furnace by The Corning Museum of Glass. This neutral explainer supports the material or safety principle discussed above; it is not a substitute for the product drawing, appliance manual, or qualification test. Watch on YouTube.
Approval is not the end of the glass furnace and oven process control process. Record the approved supplier, material designation, drawing revision, manufacturing route, inspection method, reference sample, and test-report identifier in one controlled release file. Purchasing should require advance notice when any of those inputs changes. Engineering can then decide whether the change needs document review, limited confirmation testing, or full requalification. This is especially important when two parts have the same nominal dimensions but differ in glass composition, edgework, coating, thermal history, support, gasket, or packaging.
Incoming inspection should verify the characteristics that can drift or be damaged before assembly, while periodic audits should confirm the properties that cannot be checked economically on every part. Keep nonconforming samples long enough to support root-cause analysis, and link corrective actions to the affected lots and assemblies. A clear deviation process allows a temporary concession only when the responsible engineer has reviewed function, safety, appearance, and traceability. Verbal approval or a supplier’s general datasheet should never silently replace the controlled product requirement.
The required temperature depends on whether the equipment melts raw glass or reheats formed glass. Melting is much hotter than annealing or decoration firing.
Not usually. A furnace commonly melts glass, while a kiln commonly fuses, bends, anneals, or decorates pieces.
Controlled cooling reduces residual stress and the risk of cracking or distortion.
Request the material, thermal-process specification, inspection criteria, traceability, and evidence relevant to the finished part.