Borosilicate glass tubing is selected where thermal stability, chemical durability, transparency, and precise hollow geometry matter. Buyers should specify the borosilicate grade, outside diameter, wall thickness, length, end finish, dimensional tolerance, and service environment rather than ordering by diameter alone.
This guide explains the main decisions buyers, engineers, and service teams should document before selecting or ordering borosilicate glass tubing.
Boron oxide in the glass network helps reduce thermal expansion compared with common soda-lime glass. Lower expansion generally reduces stress created by temperature gradients, but it does not make every tube immune to thermal shock.
Wall thickness, scratches, end condition, mounting, heating rate, and local hot spots can still cause failure.
Borosilicate tubing is used for laboratory apparatus, sight tubes, lamp and heater envelopes, fluid handling, sensors, process equipment, and fabricated glass assemblies. The required grade and tolerance vary widely between these uses.
Outside diameter controls mating hardware; inside diameter affects flow; wall thickness influences strength, heat transfer, and forming. Because any two of these determine the third, drawings should identify which dimensions are directly toleranced.
Also specify ovality, straightness, length, end squareness, and whether dimensions apply before or after further forming.
Provide continuous and transient temperatures, heating method, contact fluids, cleaning agents, pressure or vacuum, and cycle count. Chemical durability depends on composition, temperature, concentration, and exposure time.
Avoid universal temperature claims without a named grade and test condition. Supplier data and application validation should control.
A chipped or poorly finished end can dominate tube strength. Define allowable chips, checks, stones, bubbles, scratches, and contamination. Fire polishing can smooth an end but may change dimensions or introduce local geometry that matters to seals.
Include grade, OD, ID or wall, length, tolerances, end treatment, visual quality, pressure or vacuum, temperature cycle, fluid compatibility, quantity, packaging, and inspection plan.
Kanger can review borosilicate glass requirements for custom components; feasibility and evidence should be tied to the exact drawing and service conditions.
For a drawing-led project, review Kanger’s borosilicate glass products and send the application, dimensions, material requirement, annual quantity, and validation criteria with the enquiry.
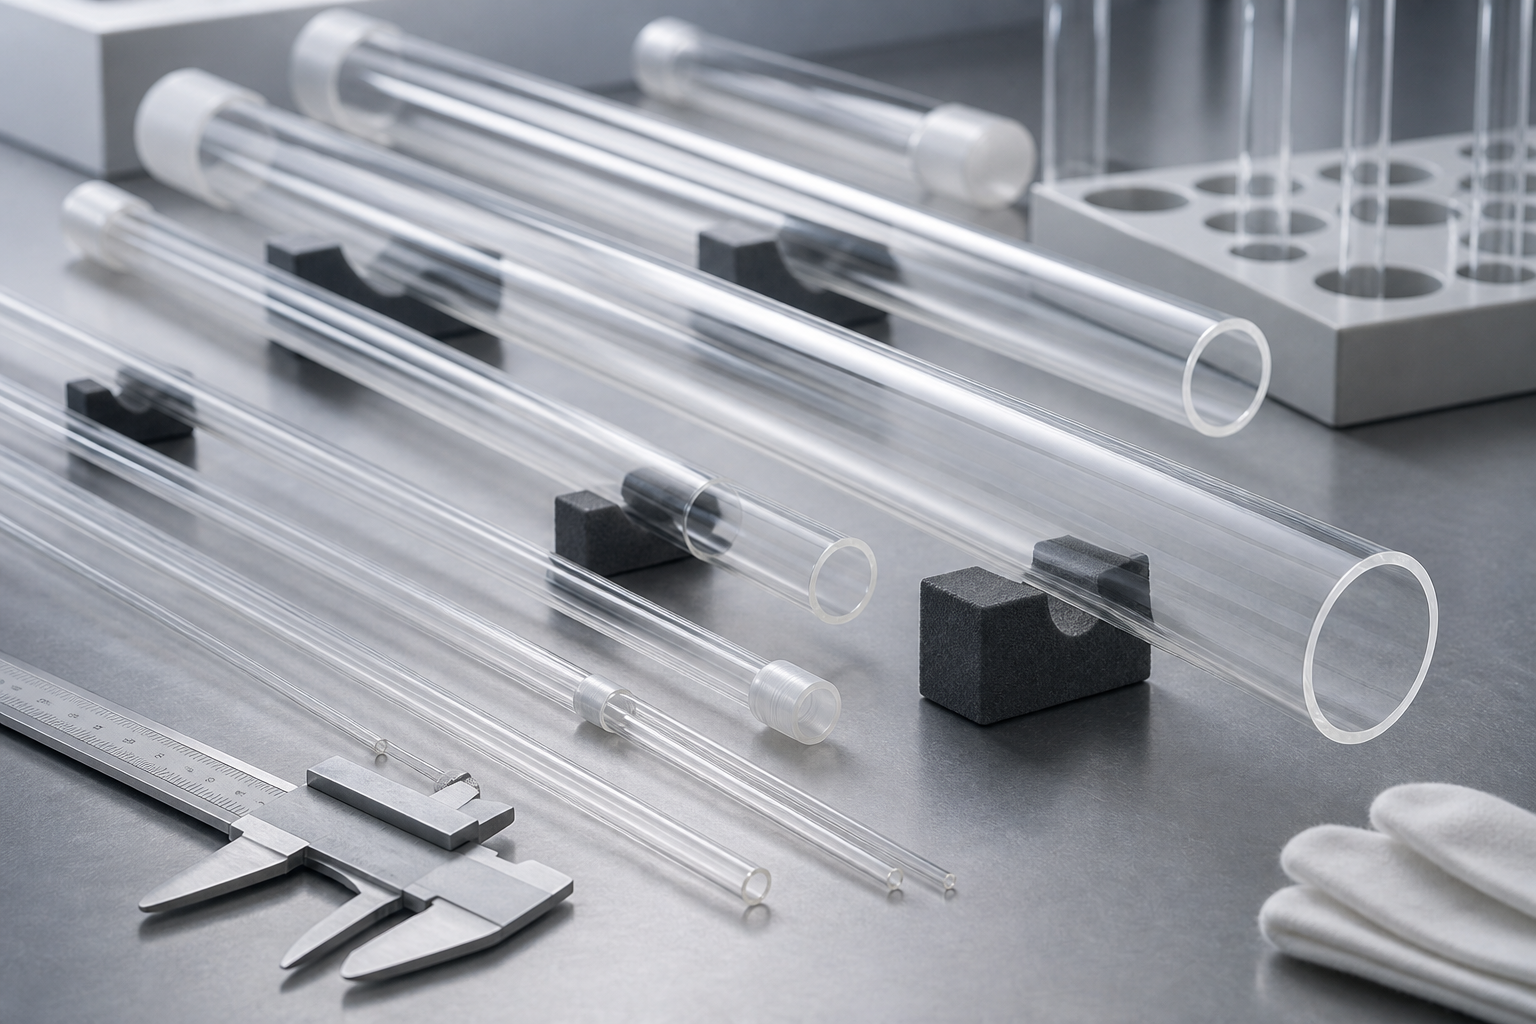
Two quotations with the same nominal outside diameter may describe materially different products. Compare the glass grade or composition family, outside-diameter tolerance, wall-thickness tolerance, ovality, straightness, length tolerance, end finish, cosmetic limits, and the inspection method. For tubing that will be heated, sealed, joined, or coated, ask the supplier to identify the recommended processing window rather than assuming all borosilicate grades behave identically.
Dimensional relationships matter. Inside diameter is determined by outside diameter and two wall thicknesses, so tolerance stack-up can affect flow area, fit, and mechanical clearance. A thin wall heats quickly but may be more vulnerable during handling; a heavy wall changes heating time and can develop larger temperature gradients. Design reviews should consider geometry and service conditions together.
For laboratory, fluid, sensor, lighting, or heater assemblies, document the media, maximum and minimum temperatures, heating rate, pressure or vacuum, support spacing, joints, cleaning chemistry, and expected life cycle. Thermal-shock resistance is not an unlimited temperature rating, and chemical durability does not mean universal compatibility. Prototype the actual assembly when failure has a safety or contamination consequence.
Packaging and incoming inspection deserve equal attention because tubing can be damaged before assembly. Specify separators, protected ends, cleanliness, labeling, and the sampling method. Inspect critical ends and contact zones under agreed lighting and magnification before cutting or sealing adds more value to the part.
A reliable answer to this topic begins with a decision statement: whether a quoted tube will fit, process, and survive the intended thermal, fluid, or sensor assembly. That statement prevents a broad material claim from replacing an application-specific requirement. The team should identify the tube from the proposed production lot with specified OD, wall, ovality, end finish, cleanliness, and packaging as the qualification unit. Testing only a convenient coupon can miss interfaces, edge conditions, supports, coatings, seals, or process history that determine whether the finished product works. The approved drawing, revision, test sample, and operating assumptions should therefore use the same configuration.
Build the validation sequence around the damage and variation that the part will actually experience: cutting or sealing, support spacing, heating and cooling rate, internal pressure or vacuum, media exposure, vibration, and shipping. These exposures should not be selected as impressive numbers without context. Their severity, order, dwell, recovery period, and sample orientation need to be written down. Combined exposure is often more revealing than isolated tests because cleaning can weaken a hot surface, a thermal cycle can change a seal, and handling damage can become critical only after the assembly is loaded.
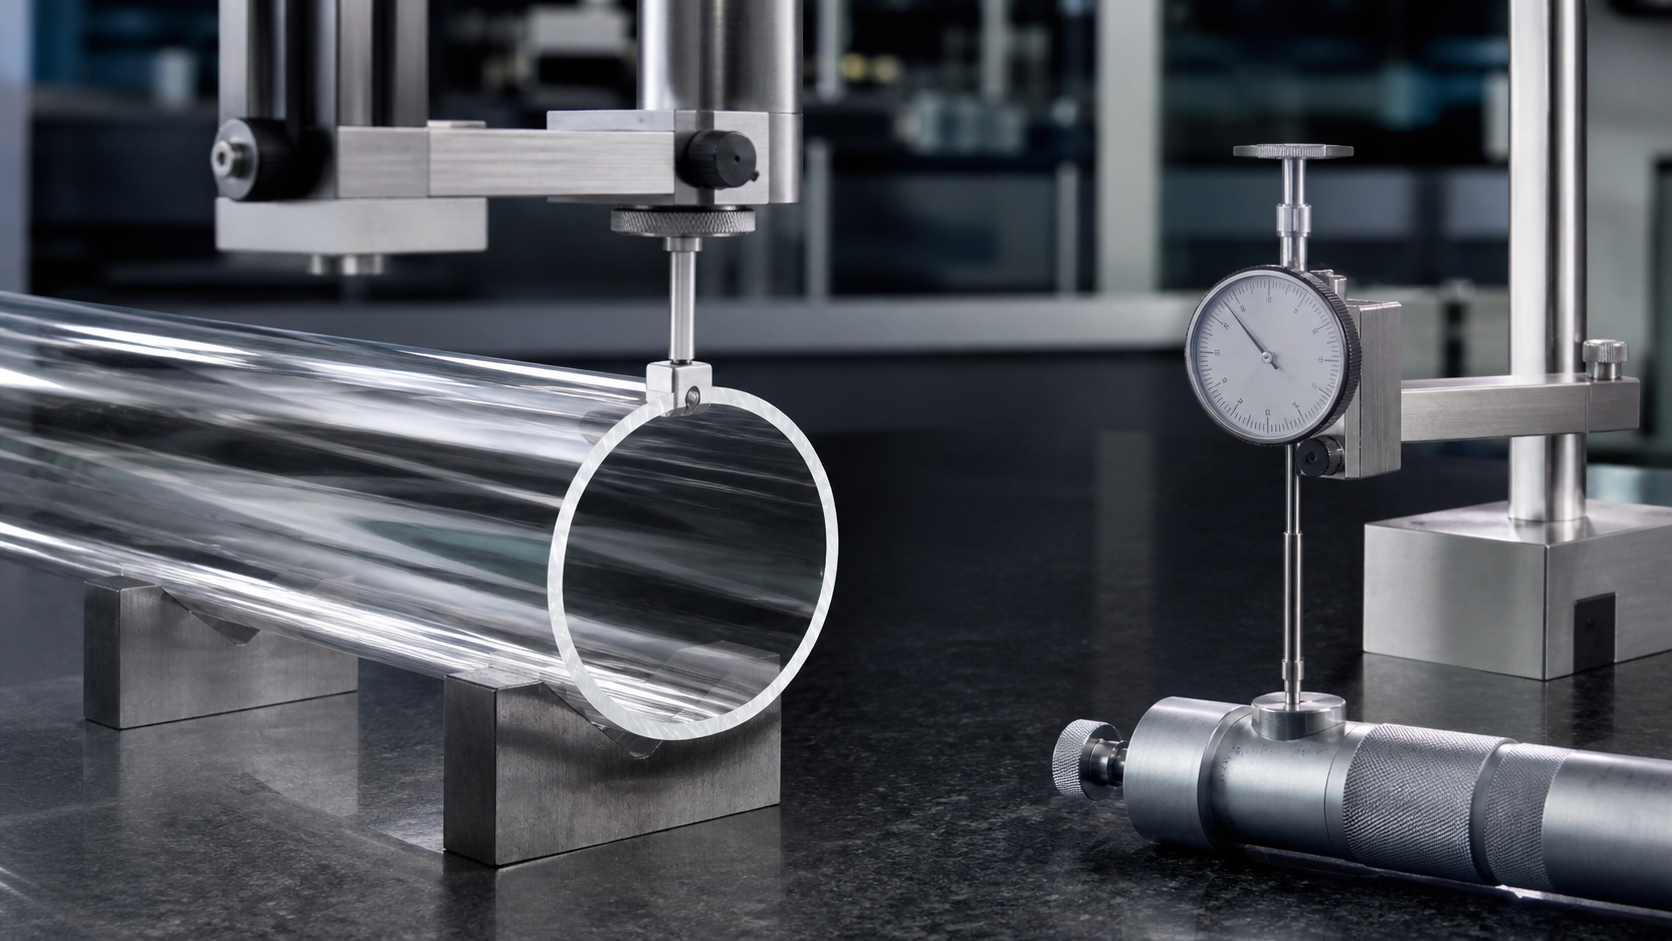
Record evidence that can be compared before and after exposure. For borosilicate glass tubing selection, the useful evidence includes OD, wall, ID calculation, ovality, straightness, cosmetic defects, end checks, thermal response, leak performance, and traceability. Define the instrument or inspection condition, sample count, acceptance limit, and treatment of borderline results before testing begins. Photographs help with traceability, but they do not replace measurements where a specification calls for a number. Conversely, a single numeric result does not replace a whole-part visual and functional inspection.
The failure review should remain tied to plausible mechanisms. In this case, nominal OD can hide a different flow area; heavy wall changes heating; chipped ends propagate cracks; mixed grades process differently. When a result fails, preserve the sample and process record, identify where the change began, and decide whether the cause lies in material, geometry, processing, assembly, operation, or the test itself. Repeating the same test without correcting an uncontrolled variable can produce a reassuring result without resolving the underlying risk.
Use staged approval. First confirm material identity and drawing completeness. Next approve a representative first article. Then run the defined durability or service simulation. Finally, verify that production controls can reproduce the qualified part. Approve the material grade and dimensional envelope only after a representative assembled prototype passes service and fault tests. Any later change to material source, geometry, surface treatment, thermal recipe, support, seal, or test method should trigger a documented review rather than an automatic carry-over of the old approval.
For purchasing, request a concise evidence package instead of a generic claim. It should contain the controlled drawing, material designation, critical-process statement, inspection method, acceptance criteria, sample or lot identification, and nonconformance path. For engineering, keep a signed master sample where appearance matters and store raw measurements with the report. This makes supplier comparisons fairer, shortens root-cause work, and prevents a marketing phrase from becoming an undocumented safety or lifetime promise.
| Stage | Control | Evidence | Why it matters |
|---|---|---|---|
| Geometry | OD, wall, ID, ovality and straightness | Calibrated dimensional sampling | Controls fit and flow |
| Ends and surface | Cut quality, fire polish, scratches and checks | Agreed lighting and magnification | Reduces handling failures |
| Service exposure | Temperature gradient, pressure, vacuum and chemistry | Assembly-level test | Validates the actual duty |
| Logistics | Separators, capped ends, cleanliness and lot ID | Incoming inspection | Prevents damage before use |
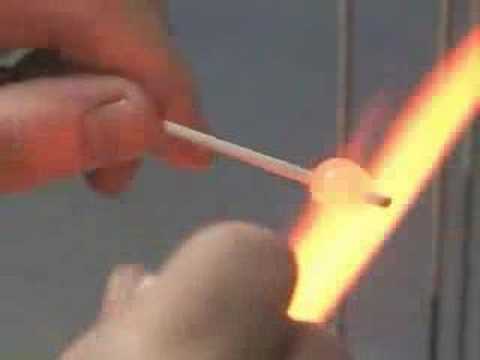
Educational video: Flameworked Beads by The Corning Museum of Glass. This neutral explainer supports the material or safety principle discussed above; it is not a substitute for the product drawing, appliance manual, or qualification test. Watch on YouTube.
Approval is not the end of the borosilicate glass tubing procurement process. Record the approved supplier, material designation, drawing revision, manufacturing route, inspection method, reference sample, and test-report identifier in one controlled release file. Purchasing should require advance notice when any of those inputs changes. Engineering can then decide whether the change needs document review, limited confirmation testing, or full requalification. This is especially important when two parts have the same nominal dimensions but differ in glass composition, edgework, coating, thermal history, support, gasket, or packaging.
Incoming inspection should verify the characteristics that can drift or be damaged before assembly, while periodic audits should confirm the properties that cannot be checked economically on every part. Keep nonconforming samples long enough to support root-cause analysis, and link corrective actions to the affected lots and assemblies. A clear deviation process allows a temporary concession only when the responsible engineer has reviewed function, safety, appearance, and traceability. Verbal approval or a supplier’s general datasheet should never silently replace the controlled product requirement.
No. Grades, dimensions, quality levels, and processing histories differ.
Specify the dimension that controls the interface and also define wall thickness or the remaining diameter.
Yes. Rapid gradients, damage, restraint, and local heating can exceed its thermal-shock capability.
Use separated, cushioned packaging that protects ends and prevents tube-to-tube impact.