 Kanger Glass-ceramic Co., Ltd.
A glass ceramic cooktop panel thermal shock test plan should reproduce the temperature gradients, heating and cooling rates, restraints, support conditions, and cycle sequence that the finished appliance can create. A maximum temperature alone is not a test definition. The same panel may experience different stress when heat is uniform, localized, applied rapidly, interrupted by a spill, or constrained by a frame. The plan should identify the production-intent material and graphics, instrumentation, conditioning, pass/fail observations, sample count, safety controls, and reaction to cracking, edge damage, permanent distortion, print change, or loss of assembly function. Use validated material and appliance data, not invented universal limits.
This guide turns the search intent behind glass ceramic cooktop panel thermal shock test into a drawing-led OEM workflow. It does not invent a universal limit or performance guarantee; the released appliance design, verified supplier data, applicable standard, and representative validation remain controlling.
Define the failure question
Decide whether the test is screening material compatibility, qualifying an appliance, comparing a process, or investigating a field failure. State what could fail: panel fracture, edge chipping, print or coating change, seal loss, frame contact, distortion, sensor clearance, or loss of heating function. Each question needs different fixtures and evidence. A coupon can explore a material trend, but it cannot demonstrate the behavior of a complete panel with real supports, graphics, and retention.
For this glass ceramic cooktop panel thermal shock test decision, write the owner, input source, drawing field, inspection method, and reaction to missing evidence. Review it with engineering, quality, manufacturing, purchasing, and the glass supplier so every team uses the same datums and service conditions. Where risk is high, test tolerance extremes rather than relying only on a nominal sample.
Describe the real thermal duty
Record heating source, heated area, surface and underside temperatures, temperature difference across the panel, rate of change, dwell, cooldown, cycle count, and any spill or interruption scenario. Identify whether the appliance has local heating rings, radiant elements, cookware contact, airflow, or frame heat sinks. Include the cold-start and hot-restart conditions relevant to use. If the actual duty is unknown, label assumptions and plan a measurement campaign instead of presenting a guessed limit as a specification.
For this glass ceramic cooktop panel thermal shock test decision, write the owner, input source, drawing field, inspection method, and reaction to missing evidence. Review it with engineering, quality, manufacturing, purchasing, and the glass supplier so every team uses the same datums and service conditions. Where risk is high, test tolerance extremes rather than relying only on a nominal sample.
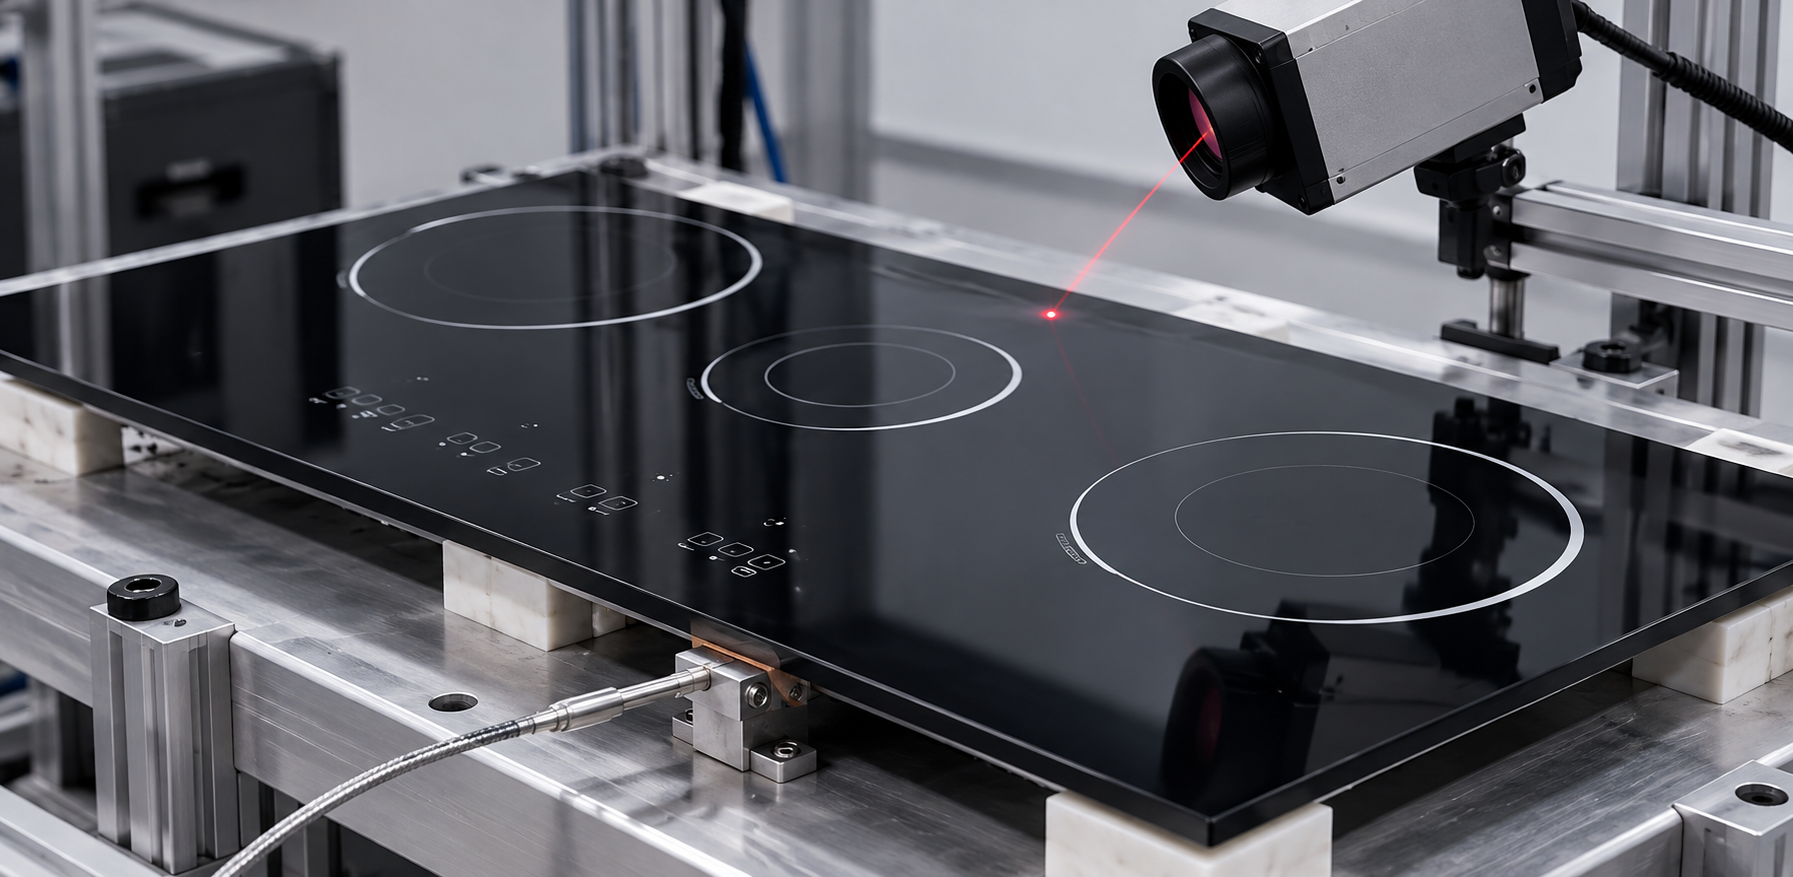
Choose production-intent samples
Use the same glass-ceramic family, thickness, dimensions, corner geometry, edge finish, print or coating, and assembly hardware that production will use. Include realistic tolerance conditions when the risk analysis requires them. Record lot, drawing, artwork, process, and supplier revisions. Protect samples from handling damage before testing; an edge chip introduced during fixturing can dominate the result and falsely suggest a thermal failure.
For this glass ceramic cooktop panel thermal shock test decision, write the owner, input source, drawing field, inspection method, and reaction to missing evidence. Review it with engineering, quality, manufacturing, purchasing, and the glass supplier so every team uses the same datums and service conditions. Where risk is high, test tolerance extremes rather than relying only on a nominal sample.
Design a fixture that does not hide the risk
Supports, clips, gaskets, adhesives, frame distortion, and hard contacts can amplify or relieve thermal stress. Reproduce the appliance interfaces and keep the panel free to move where the design requires movement. Avoid fixture metal that creates an unrepresentative heat sink or point load. Measure fixture condition and alignment before each series. Photograph the setup from both faces and record the orientation, support points, clearances, and any temporary instrumentation.
For this glass ceramic cooktop panel thermal shock test decision, write the owner, input source, drawing field, inspection method, and reaction to missing evidence. Review it with engineering, quality, manufacturing, purchasing, and the glass supplier so every team uses the same datums and service conditions. Where risk is high, test tolerance extremes rather than relying only on a nominal sample.
Instrument temperatures and movement
Place sensors where they explain the gradient: heated surface, underside, edge, frame, support, and relevant air or cookware locations. Non-contact instruments require controlled emissivity and aim; contact probes require attachment that does not change the local heat flow or scratch the surface. Record synchronized time-temperature data and, where useful, displacement or acoustic events. Calibration and uncertainty should be appropriate to the decision. A single controller display is not evidence of the panel’s temperature field.
For this glass ceramic cooktop panel thermal shock test decision, write the owner, input source, drawing field, inspection method, and reaction to missing evidence. Review it with engineering, quality, manufacturing, purchasing, and the glass supplier so every team uses the same datums and service conditions. Where risk is high, test tolerance extremes rather than relying only on a nominal sample.
Define the sequence and safety controls
Write the complete sequence before testing: conditioning, ramp, dwell, rapid change or spill event, cooldown, inspection pause, cycle repetition, and recovery. Specify how the test is stopped for crack, smoke, exposed electrical risk, fixture movement, or unsafe temperature. Use guarding, remote observation, suitable protective equipment, and a controlled cool-down before handling. Never improvise a hot-water or cold-object challenge on an installed appliance without an approved safety method.
For this glass ceramic cooktop panel thermal shock test decision, write the owner, input source, drawing field, inspection method, and reaction to missing evidence. Review it with engineering, quality, manufacturing, purchasing, and the glass supplier so every team uses the same datums and service conditions. Where risk is high, test tolerance extremes rather than relying only on a nominal sample.
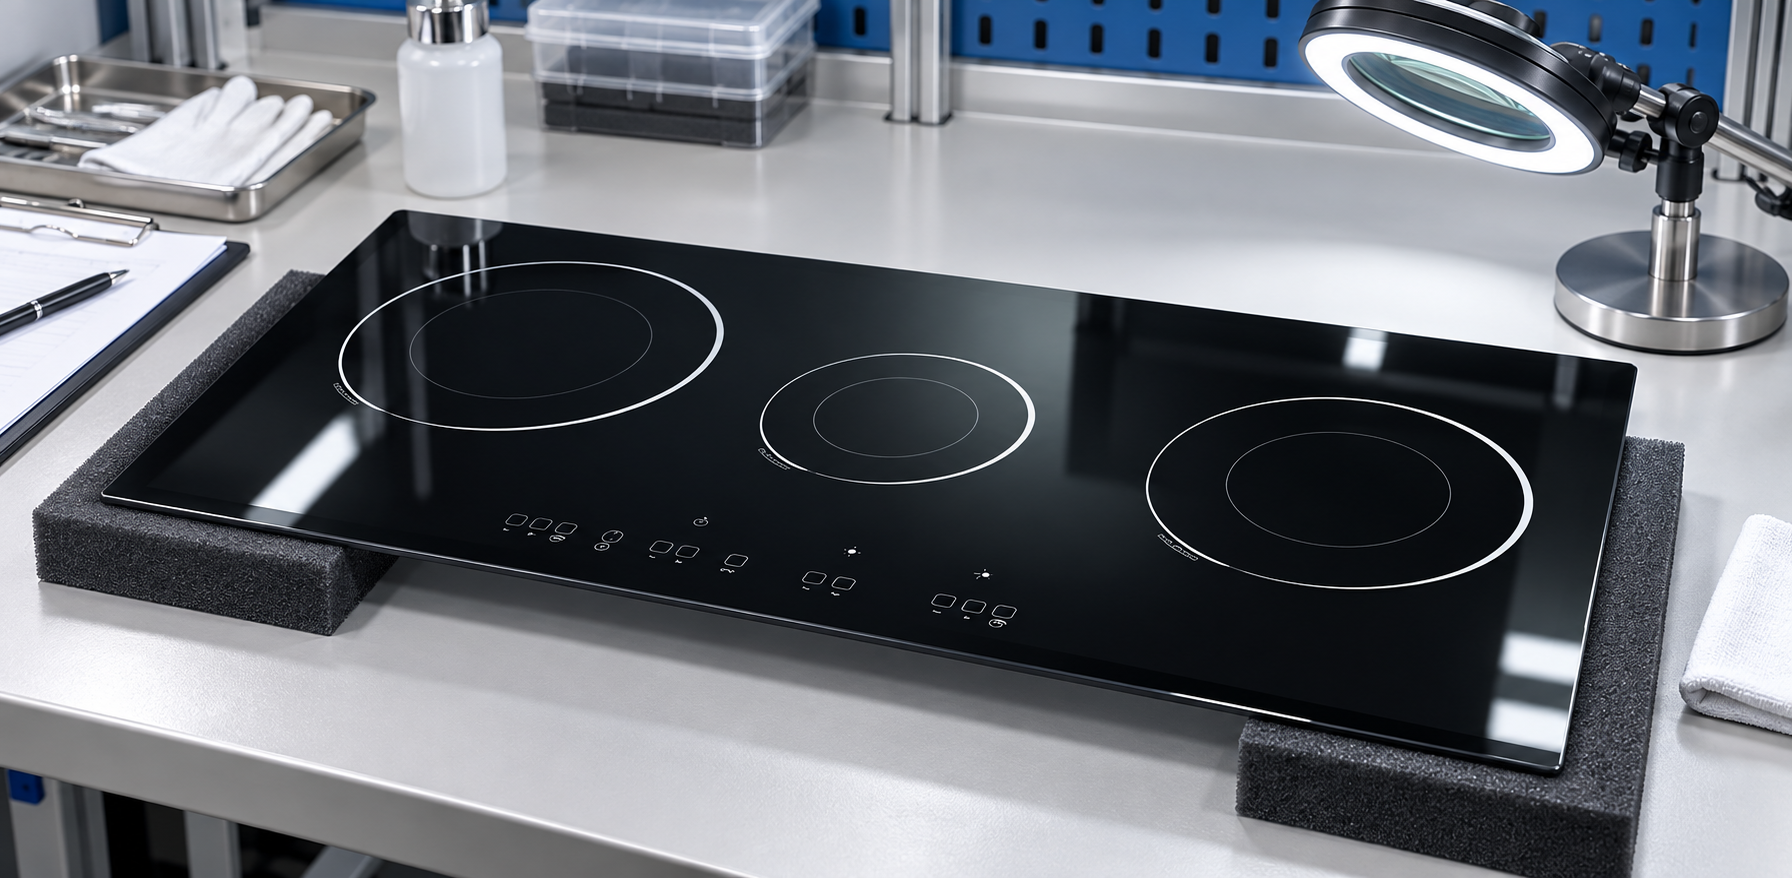
Set observations and acceptance criteria
State exactly what constitutes pass, fail, or investigation. Observe cracks, chips, fracture, print loss, discoloration, delamination, seal damage, frame witness marks, movement, and functional changes. Define when visual inspection occurs and under what lighting. If no failure limit is known, call the activity exploratory and use the results to establish a design requirement through engineering review. Do not convert one successful sample into a guaranteed service rating.
For this glass ceramic cooktop panel thermal shock test decision, write the owner, input source, drawing field, inspection method, and reaction to missing evidence. Review it with engineering, quality, manufacturing, purchasing, and the glass supplier so every team uses the same datums and service conditions. Where risk is high, test tolerance extremes rather than relying only on a nominal sample.
Use results for design and change control
After each sequence, preserve the sample and setup evidence, compare temperature histories with the intended duty, and inspect the panel, edges, frame, supports, seals, and graphics. Separate thermal origin evidence from handling damage. Trend results by lot, fixture, heater, supplier, and process. Reassess when panel size, thickness, corner radius, edgework, print, frame, gasket, heater power, or assembly method changes. Link the final requirement to the validated revision and controlled report.
For this glass ceramic cooktop panel thermal shock test decision, write the owner, input source, drawing field, inspection method, and reaction to missing evidence. Review it with engineering, quality, manufacturing, purchasing, and the glass supplier so every team uses the same datums and service conditions. Where risk is high, test tolerance extremes rather than relying only on a nominal sample.
Engineering table
| Plan element | Record | Why it matters |
|---|---|---|
| Thermal profile | Locations, gradients, rates, dwell and cycles | Reproduces the stress that the panel actually sees |
| Sample identity | Material, geometry, edge, print, lot and revision | Makes results traceable and repeatable |
| Fixture | Supports, restraints, clearances and orientation | Prevents fixture artifacts |
| Instrumentation | Sensor location, calibration and uncertainty | Explains measured temperature and movement |
| Acceptance | Cracks, edge damage, print/seal change and function | Creates a defensible decision |
Supplier RFQ and first-article checklist
Send the supplier the controlled drawing and CAD or artwork files, material requirement, panel size, edge and surface details, annual quantity, lot pattern, packaging requirement, and appliance-level validation conditions. Ask for written deviations and feasibility limits. The quotation, production traveler, and inspection instruction should name the same released revision.
Before approving a first article, verify document identity, dimensions, edge quality, surface orientation, graphics, and the interface covered by this guide. Assemble the sample with production-intent frame, supports, seals, retention, and fixtures. Record photographs, measurements, equipment identity, exposure conditions, and the exact lot. Preserve approved masters and rejected evidence so later comparisons remain meaningful.
For serial production, inspect the characteristics that control function and trend them by lot, tool, material batch, supplier, and assembly station. When nonconformity appears, contain affected stock, preserve evidence before rework, compare with the approved setup, and verify corrective action on later lots. Requalification should follow material, geometry, process, tooling, or supplier changes according to documented risk.
Educational video
This neutral educational video from Corning Museum of Glass provides useful background on glass processing and stress. It does not replace engineering calculations, appliance instructions, or qualification.

Related Kanger resources
- Black glass-ceramic product page
- Glass-ceramic material overview
- White ceramic glass thermal shock test
- Glass ceramic cooktop panel mounting clearance design
For a drawing-led quotation, send Kanger the application, controlled files, quantities, and validation requirements. Technical review can identify missing information without converting this general guidance into an unsupported product guarantee.
Frequently asked questions
Is maximum temperature enough to define thermal shock?
No. Gradient, heating and cooling rate, local hot zones, restraint, thickness, edge condition, and cycle history all affect stress.
Can an isolated glass coupon qualify a cooktop panel?
A coupon can answer a limited material question, but complete-panel qualification also needs real geometry, graphics, supports, frame, seal and operating duty.
Where should temperature sensors be placed?
Place them at locations that explain the gradient and assembly response, including relevant surfaces, edges, frame and support points, using an approved measurement method.
What should happen after a crack?
Stop safely, preserve the sample and setup, record the synchronized thermal history and photographs, contain related units, and run a documented failure review before changing the requirement.


