 Kanger Glass-ceramic Co., Ltd.
Glass ceramic cooktop panel flatness tolerance should be stated with a datum, support condition, measurement area, temperature, point pattern, calculation, and functional reason. A single unexplained number cannot tell a supplier whether to control global bow, corner twist, local waviness, or installed seating. For a glossy black cooktop panel, flatness can influence frame contact, gasket compression, heater clearance, adhesive thickness, sensor position, visible reflections, and edge loading. Measure clean production-intent parts with a repeatable fixture, distinguish free-state shape from assembly distortion, and validate the chosen acceptance limit in the real appliance before freezing the drawing.
This guide turns the search intent behind glass ceramic cooktop panel flatness tolerance into a drawing-led OEM workflow. It does not invent a universal limit or performance guarantee; the released appliance design, verified supplier data, applicable standard, and representative validation remain controlling.
Translate assembly function into flatness requirements
Map the interfaces that depend on a plane: frame land, gasket, adhesive, heater carrier, sensor clearance, trim, and visible top surface. Identify which areas are functional and which can tolerate shape variation. A panel can pass a simple gap check yet rock on supports or create a high corner load. Start with failure modes and assembly trials, then decide whether a total flatness, corner-height, profile, or seating requirement communicates the risk best.
For this glass ceramic cooktop panel flatness tolerance decision, write the owner, input source, drawing field, inspection method, and reaction to missing evidence. Review it with engineering, quality, manufacturing, purchasing, and the glass supplier so every team uses the same datums and service conditions. Where risk is high, test tolerance extremes rather than relying only on a nominal sample.
Define datum, supports, and inspected zone
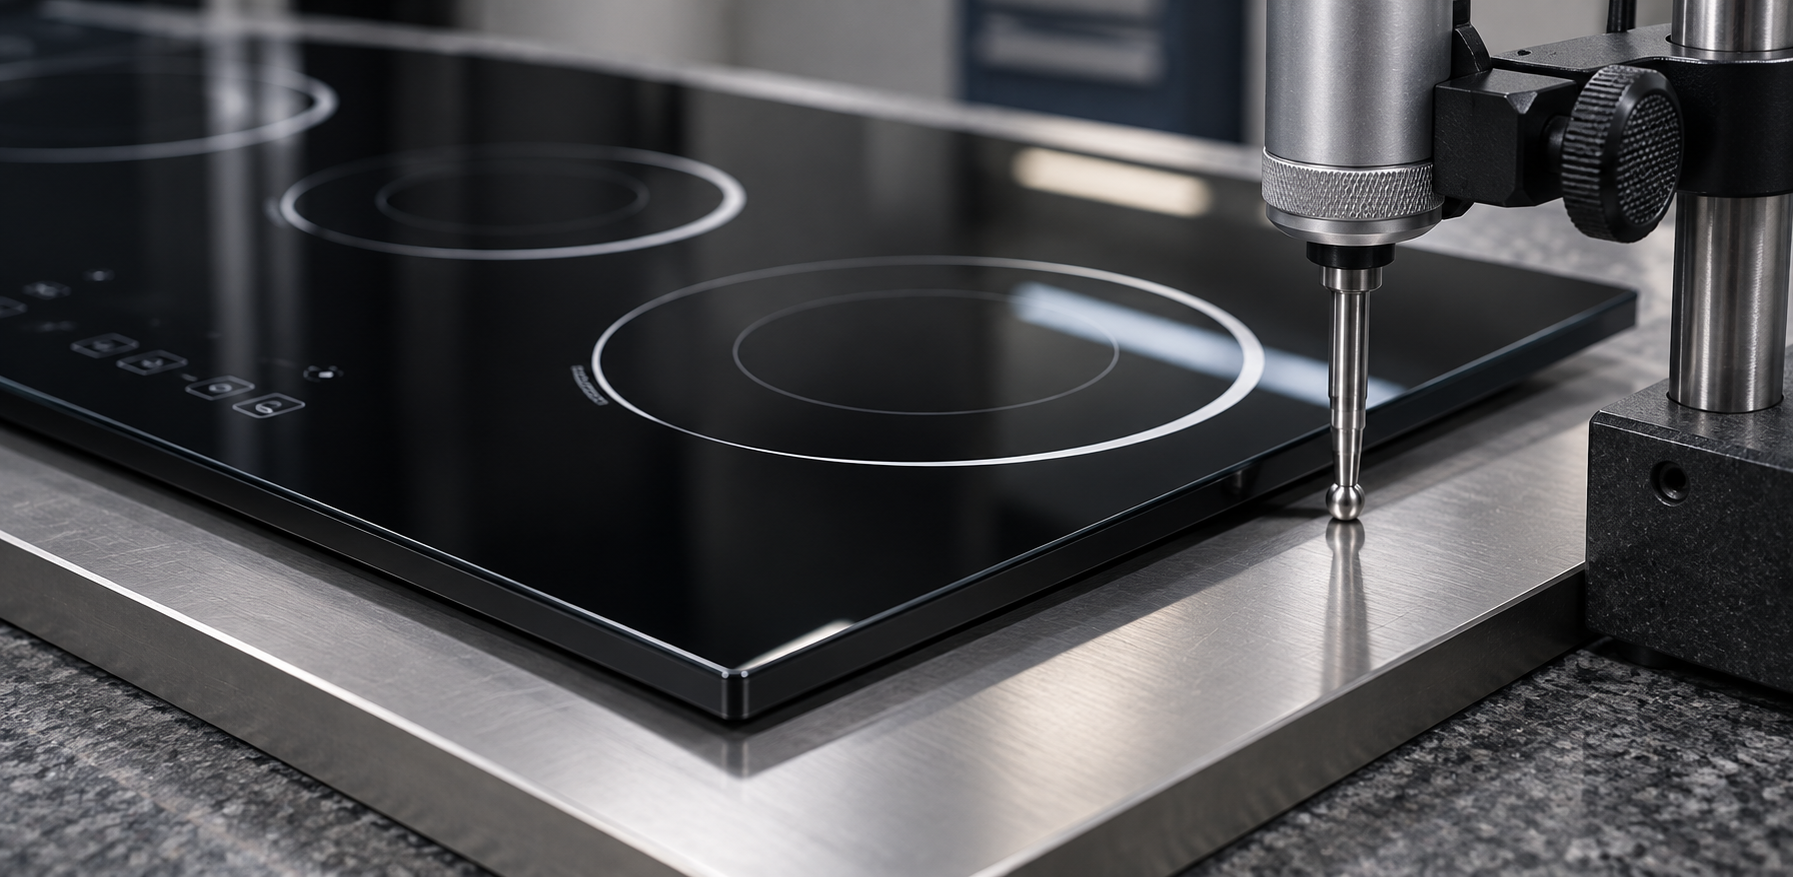
State whether the datum is a best-fit plane, three points, perimeter support, or drawing-defined fixture. Define whether the complete panel, functional zone, or an area excluding a controlled edge band is inspected. Rounded corners, bevels, print relief, holes, and temporary film can affect contact. The same support points must be used across operators and lots. Record surface orientation and contact force so a glossy surface is not pushed into a false pass.
For this glass ceramic cooktop panel flatness tolerance decision, write the owner, input source, drawing field, inspection method, and reaction to missing evidence. Review it with engineering, quality, manufacturing, purchasing, and the glass supplier so every team uses the same datums and service conditions. Where risk is high, test tolerance extremes rather than relying only on a nominal sample.
Distinguish bow, twist, and local waviness
Global bow is a gradual curvature, twist changes corner heights, and local waviness is a shorter-scale variation. Each can affect assembly differently. Report a map or profile, not just the largest deviation. A pattern linked to furnace position, forming support, decoration, or handling can guide corrective action. The drawing should explain whether the calculation uses maximum peak-to-plane, corner range, line gap, or another defined metric.
For this glass ceramic cooktop panel flatness tolerance decision, write the owner, input source, drawing field, inspection method, and reaction to missing evidence. Review it with engineering, quality, manufacturing, purchasing, and the glass supplier so every team uses the same datums and service conditions. Where risk is high, test tolerance extremes rather than relying only on a nominal sample.
Select a method with adequate capability
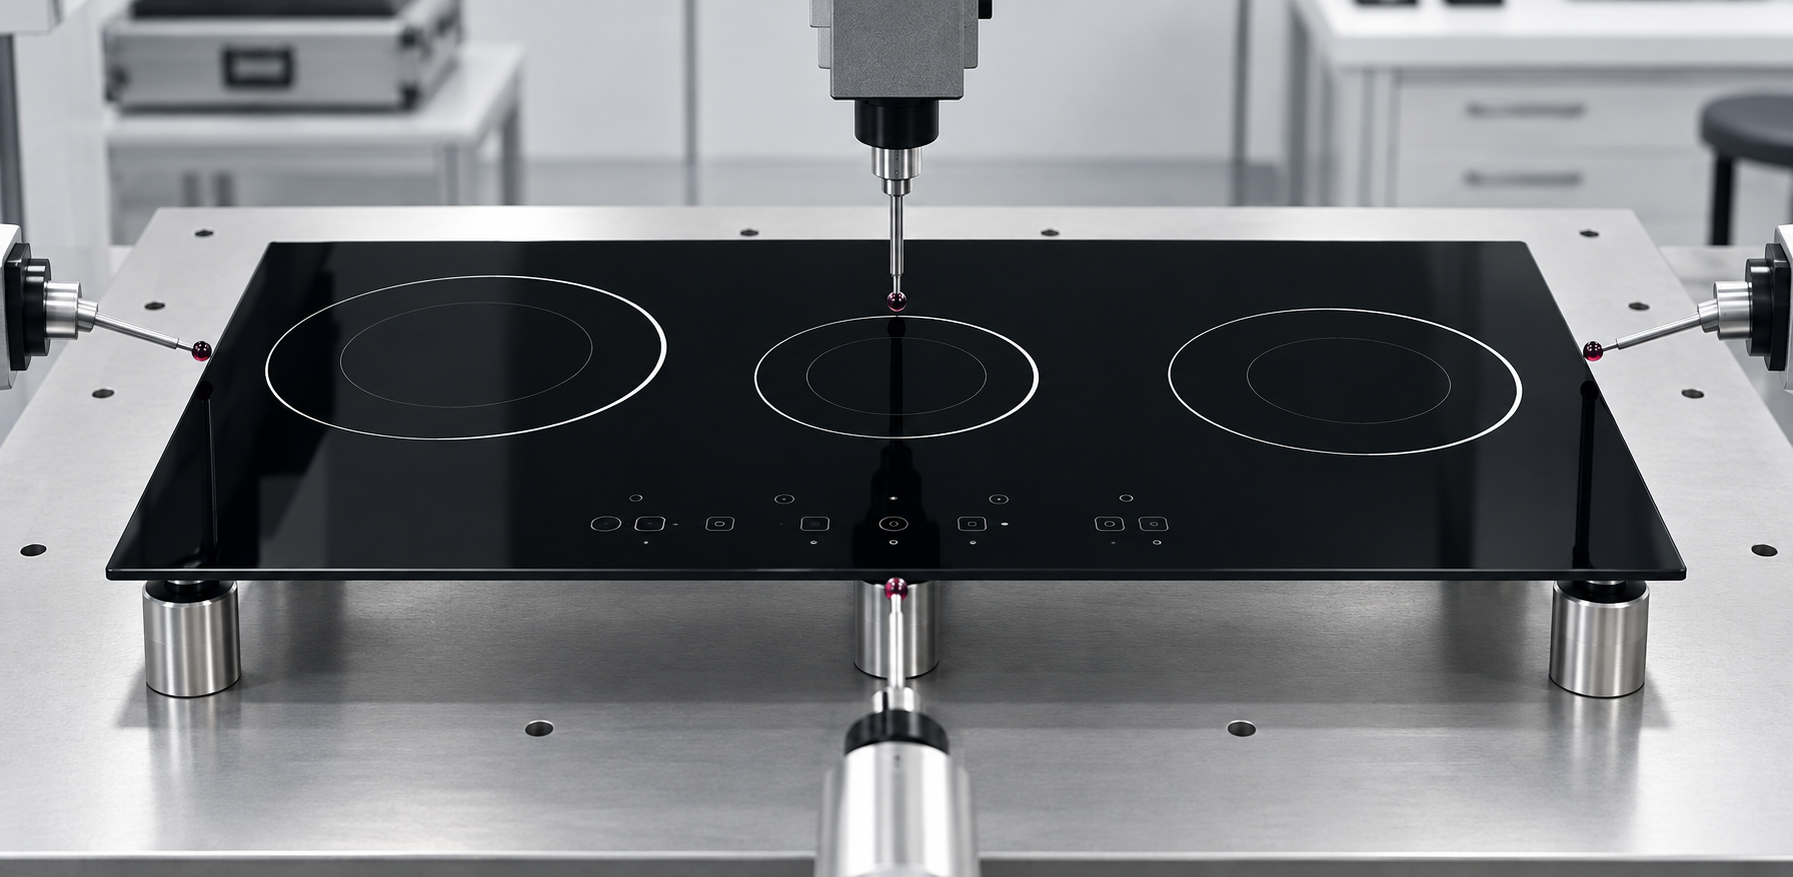
A straightedge and feeler gauge can screen specified lines but depends on operator pressure and does not map an entire panel. A surface plate with an indicator can provide repeatable point heights when support and probe force are controlled. Optical scanning or a coordinate system can collect dense data, but alignment, filtering, point grid, and software settings must be fixed. Choose a method whose repeatability is comfortably smaller than the acceptance decision.
For this glass ceramic cooktop panel flatness tolerance decision, write the owner, input source, drawing field, inspection method, and reaction to missing evidence. Review it with engineering, quality, manufacturing, purchasing, and the glass supplier so every team uses the same datums and service conditions. Where risk is high, test tolerance extremes rather than relying only on a nominal sample.
Control temperature, cleanliness, and handling
Allow panel and fixture to stabilize at the agreed room condition. Clean support points and both faces; a particle can lift a corner and create a false twist. Use soft separators and avoid dragging the glossy panel across a plate. Record conditioning time, ambient condition if relevant, protective-film status, and any damage found before measurement. A clean record separates part geometry from measurement setup and handling damage.
For this glass ceramic cooktop panel flatness tolerance decision, write the owner, input source, drawing field, inspection method, and reaction to missing evidence. Review it with engineering, quality, manufacturing, purchasing, and the glass supplier so every team uses the same datums and service conditions. Where risk is high, test tolerance extremes rather than relying only on a nominal sample.
Set limits from size, support, and tolerance stack
Flatness interacts with panel dimensions, thickness, cutouts, corner radius, frame opening, gasket, adhesive, support spacing, and assembly offset. Stack these effects with the approved tolerance method. Do not copy a tolerance from another product or invent a universal value. Use representative parts and assembly trials to find the limit that protects fit and appearance while remaining measurable and manufacturable.
For this glass ceramic cooktop panel flatness tolerance decision, write the owner, input source, drawing field, inspection method, and reaction to missing evidence. Review it with engineering, quality, manufacturing, purchasing, and the glass supplier so every team uses the same datums and service conditions. Where risk is high, test tolerance extremes rather than relying only on a nominal sample.
Validate the measurement system and first article
Repeat measurements on the same part, compare operators, and compare instruments or fixtures before using results for release. Investigate differences large enough to change pass or fail. For first articles, keep the full point map, fixture photographs, instrument identification, temperature, calculation, and drawing revision. Assemble samples in production hardware and check seating, gaps, edge contact, sensor response, and appearance through representative cycles.
For this glass ceramic cooktop panel flatness tolerance decision, write the owner, input source, drawing field, inspection method, and reaction to missing evidence. Review it with engineering, quality, manufacturing, purchasing, and the glass supplier so every team uses the same datums and service conditions. Where risk is high, test tolerance extremes rather than relying only on a nominal sample.
Trend data and control change
Trend flatness by lot, panel size, furnace position, forming tool, decoration route, and supplier. A gradual shift can precede rejection and reveal fixture wear or thermal non-uniformity. When a part fails, quarantine the lot and preserve the original setup. Review process, handling, frame, and assembly evidence before rework. Revalidate when material source, thickness, tooling, edgework, graphics, frame, or support strategy changes.
For this glass ceramic cooktop panel flatness tolerance decision, write the owner, input source, drawing field, inspection method, and reaction to missing evidence. Review it with engineering, quality, manufacturing, purchasing, and the glass supplier so every team uses the same datums and service conditions. Where risk is high, test tolerance extremes rather than relying only on a nominal sample.
Engineering table
| Measurement choice | Use | Controls to freeze |
|---|---|---|
| Straightedge and feeler gauge | Defined line screening | Line location, straightedge, force and feeler method |
| Surface plate and indicator | Point heights or corner range | Supports, plate, probe force and datum |
| Optical/CMM map | Dense profile and best-fit analysis | Alignment, point grid, filtering and calibration |
| Assembly fixture | Functional seating and contact check | Fixture traceability, hardware and thermal condition |
| Report | Traceable release or lot decision | Part, lot, revision, temperature, result and operator |
Supplier RFQ and first-article checklist
Send the supplier the controlled drawing and CAD or artwork files, material requirement, panel size, edge and surface details, annual quantity, lot pattern, packaging requirement, and appliance-level validation conditions. Ask for written deviations and feasibility limits. The quotation, production traveler, and inspection instruction should name the same released revision.
Before approving a first article, verify document identity, dimensions, edge quality, surface orientation, graphics, and the interface covered by this guide. Assemble the sample with production-intent frame, supports, seals, retention, and fixtures. Record photographs, measurements, equipment identity, exposure conditions, and the exact lot. Preserve approved masters and rejected evidence so later comparisons remain meaningful.
For serial production, inspect the characteristics that control function and trend them by lot, tool, material batch, supplier, and assembly station. When nonconformity appears, contain affected stock, preserve evidence before rework, compare with the approved setup, and verify corrective action on later lots. Requalification should follow material, geometry, process, tooling, or supplier changes according to documented risk.
Educational video
This neutral educational video from Corning Museum of Glass provides useful background on glass processing and stress. It does not replace engineering calculations, appliance instructions, or qualification.

Related Kanger resources
- Black glass-ceramic product page
- Glass-ceramic material overview
- White ceramic glass flatness tolerance
- Glass ceramic cooktop panel mounting clearance design
For a drawing-led quotation, send Kanger the application, controlled files, quantities, and validation requirements. Technical review can identify missing information without converting this general guidance into an unsupported product guarantee.
Frequently asked questions
Is flatness the same as roughness?
No. Flatness describes departure from a plane over an area; roughness describes much smaller surface texture and uses a different method.
Should flatness be measured free or installed?
The drawing should specify the condition. Free-state measurement evaluates the component, while a controlled assembly check evaluates fit and restraint. Both can be useful.
Can a straightedge verify the whole panel?
It can screen defined lines but does not create a complete map. Tighter limits or complex shapes may need point mapping or optical measurement.
What belongs in a flatness report?
Include part and drawing revision, lot, temperature, support and datum, inspected area, instrument, point pattern, calculation, result, and operator.


