 Kanger Glass-ceramic Co., Ltd.
Glass ceramic cooktop panel incoming inspection AQL is a sampling decision system, not a universal quality promise. An OEM must define the lot, sampling plan, inspection level, acceptance rule, defect classes, test methods, escalation, and records before product arrives. For glossy black cooktop panels, the plan should protect against cracks, edge damage, dimensional mismatch, print errors, contamination, and packaging problems while recognizing that destructive or time-consuming tests need a different frequency from visual checks.
This practical OEM guide addresses the search intent behind glass ceramic cooktop panel incoming inspection AQL. It does not invent a universal tolerance, sampling plan, certification, or performance guarantee. The released appliance design, contract, applicable standards, supplier evidence, and representative validation remain controlling.
For infrared cooker glass, the receiving plan should prioritize characteristics that control radiant-zone alignment, printed masks, control-window appearance, perimeter fit, edge condition, and protection above heaters and reflectors. Sampling does not replace verification of critical drawing requirements or appliance-level validation.
Define the lot before choosing samples
State how a lot is formed using part number, drawing and artwork revision, supplier, production period, material batch, process route, and shipment. Do not combine mixed revisions or undocumented rework into one lot. The received quantity, container count, and traceability labels must agree. A sampling table cannot produce a defensible decision if the population is undefined or has been selectively presented.
Write the responsible owner, input source, acceptance evidence, and reaction to missing information. Review this point with design, quality, manufacturing, purchasing, and the glass supplier. Use production-intent parts and tolerance extremes when the risk cannot be resolved from nominal samples alone, and keep the outcome linked to the controlled lot and revision.
Use an approved sampling standard
Select the applicable acceptance-sampling standard and plan with quality and purchasing teams. Document inspection level, code letter, single or multiple sampling, normal or tightened state, and acceptance and rejection numbers. AQL describes a process-oriented quality level used to select a plan; it is not permission to knowingly ship defects. Customer, regulatory, and safety requirements remain controlling.
Write the responsible owner, input source, acceptance evidence, and reaction to missing information. Review this point with design, quality, manufacturing, purchasing, and the glass supplier. Use production-intent parts and tolerance extremes when the risk cannot be resolved from nominal samples alone, and keep the outcome linked to the controlled lot and revision.
Classify defects by risk
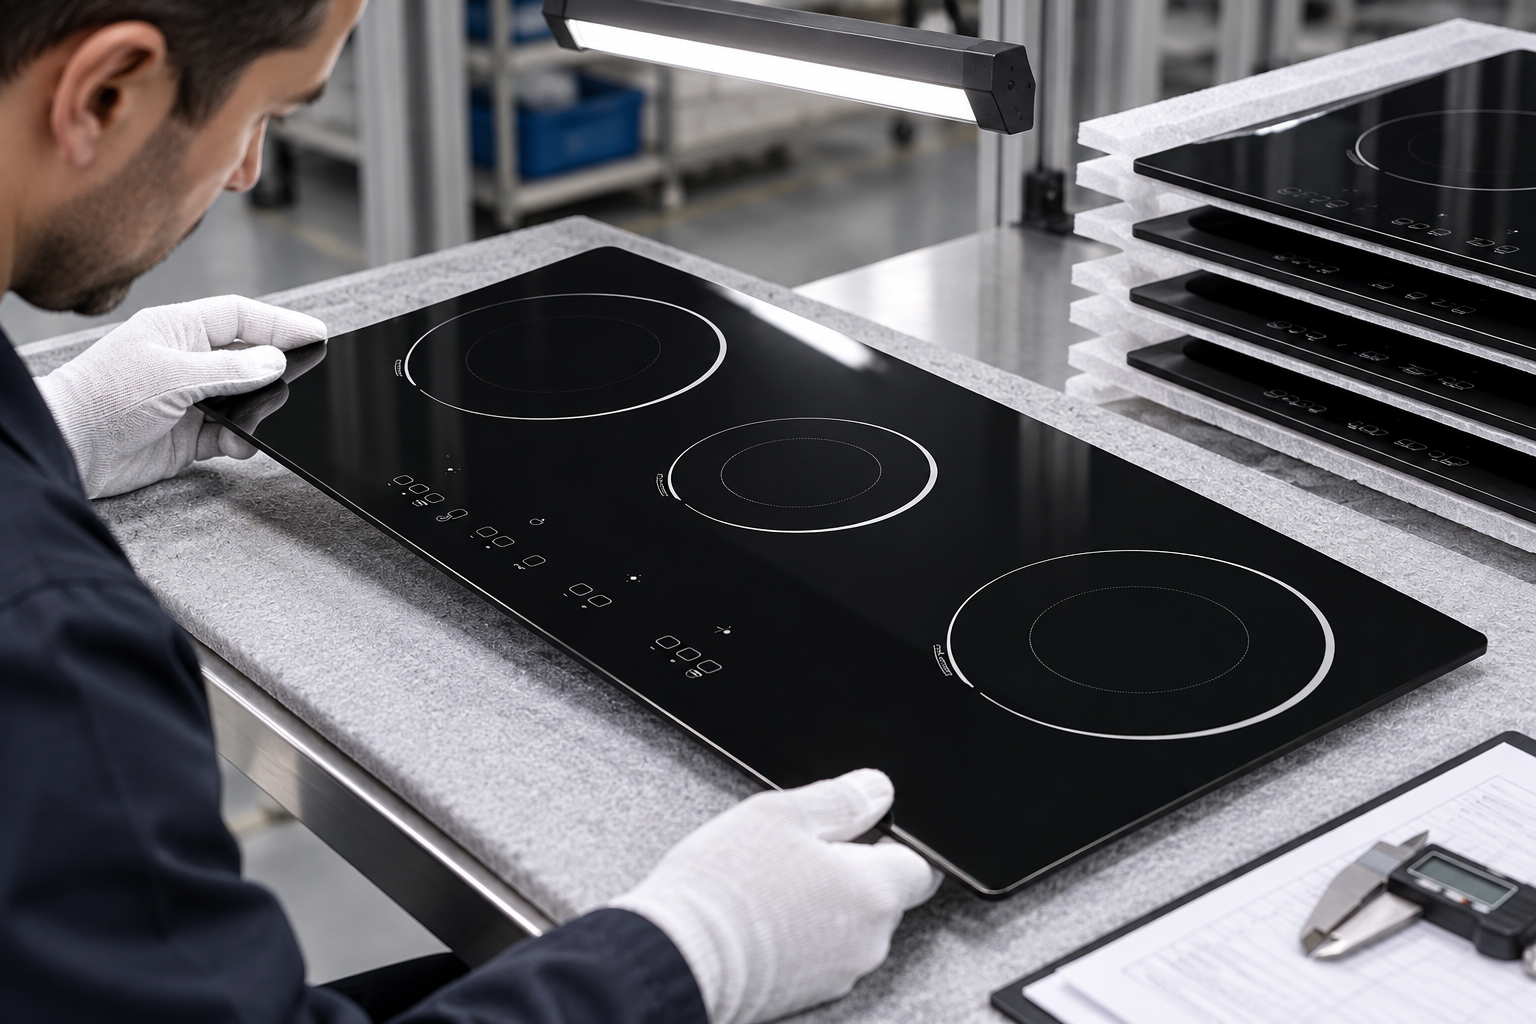
Build a defect catalogue tied to function. Critical examples may include cracks, sharp exposed damage, wrong material or revision, or evidence that requires safety review. Major defects can include dimensions outside the controlled interface, unacceptable edge chips, missing or shifted graphics, severe optical nonuniformity, or packaging that cannot protect the panel. Minor defects are limited cosmetic departures that do not impair function or agreed appearance.
Write the responsible owner, input source, acceptance evidence, and reaction to missing information. Review this point with design, quality, manufacturing, purchasing, and the glass supplier. Use production-intent parts and tolerance extremes when the risk cannot be resolved from nominal samples alone, and keep the outcome linked to the controlled lot and revision.
Create a layered inspection sequence
Start with documents, identity, quantity, and packaging. Then inspect appearance and edges under the approved optical method. Measure size, thickness, corner radius, hole or cutout position, and flatness where relevant. Verify artwork revision and registration. Reserve destructive thermal, adhesion, chemical, or functional tests for the defined qualification or periodic plan instead of pretending every receipt can support them.
Write the responsible owner, input source, acceptance evidence, and reaction to missing information. Review this point with design, quality, manufacturing, purchasing, and the glass supplier. Use production-intent parts and tolerance extremes when the risk cannot be resolved from nominal samples alone, and keep the outcome linked to the controlled lot and revision.
Draw random and representative samples
Select units across pallets, cartons, layers, positions, and receipt time rather than taking only the easiest top pieces. Record the selection method and sample identity. Protect panels during removal and return. If the lot includes distinct process strata, quality engineering should decide whether to sample each stratum or treat them as separate lots. Replacements for damaged samples require documented reasons.
Write the responsible owner, input source, acceptance evidence, and reaction to missing information. Review this point with design, quality, manufacturing, purchasing, and the glass supplier. Use production-intent parts and tolerance extremes when the risk cannot be resolved from nominal samples alone, and keep the outcome linked to the controlled lot and revision.
Apply acceptance rules without improvisation
Inspect each sampled unit against the released drawing, visual standard, test instruction, and defect catalogue. Record every observation even when the lot still passes. Do not negotiate a new defect class at the receiving table. When the rejection number is reached, contain the lot and follow the approved review route. Sorting, concession, rework, or return requires authorized disposition and traceable evidence.
Write the responsible owner, input source, acceptance evidence, and reaction to missing information. Review this point with design, quality, manufacturing, purchasing, and the glass supplier. Use production-intent parts and tolerance extremes when the risk cannot be resolved from nominal samples alone, and keep the outcome linked to the controlled lot and revision.

Escalate repeated or unusual findings
A pass does not erase a recurring pattern. Trend defects by supplier, lot, package position, process, print screen, and feature. Trigger tightened inspection, supplier corrective action, or qualification review when defined thresholds are met. A novel defect, mixed revision, crack, or suspicious process change may justify containment even if its count is below a routine numerical threshold.
Write the responsible owner, input source, acceptance evidence, and reaction to missing information. Review this point with design, quality, manufacturing, purchasing, and the glass supplier. Use production-intent parts and tolerance extremes when the risk cannot be resolved from nominal samples alone, and keep the outcome linked to the controlled lot and revision.
Keep records that support release
The receiving report should include purchase order, supplier, part and revision, lot and quantity, sampling standard and plan, sample IDs, methods, equipment, results by defect class, photographs, acceptance decision, disposition, inspector, and date. Link concessions and corrective actions. Retain approved masters and defect photographs under revision control so future inspectors apply the same rules.
Write the responsible owner, input source, acceptance evidence, and reaction to missing information. Review this point with design, quality, manufacturing, purchasing, and the glass supplier. Use production-intent parts and tolerance extremes when the risk cannot be resolved from nominal samples alone, and keep the outcome linked to the controlled lot and revision.
Working table
| Stage | Typical check | Required evidence |
|---|---|---|
| Identity | Part, revision, lot, quantity | Labels and receiving record |
| Packaging | Separation, supports, moisture and damage | Photos by package position |
| Appearance | Color, haze, surface, graphics and edges | Controlled optical method |
| Dimensions | Drawing-defined critical features | Instrument and result |
| Decision | Sampling plan and defect counts | Accept/reject and disposition |
RFQ, first-article, and serial-production workflow
At RFQ, provide controlled files, application, panel size, edge and surface details, graphic requirements, quantities, packaging, and validation conditions. Ask the supplier to identify feasibility limits, assumptions, and deviations in writing. Before first-article approval, verify document identity, geometry, edges, surface, artwork, packaging, and the topic-specific evidence in this guide. Assemble production-intent samples in the real frame, supports, seals, controls, and thermal system when those interfaces can influence the decision.
For serial production, translate the release into supplier and receiving instructions with named methods, equipment, sample identity, records, and reaction plans. Trend results by lot, material batch, tool, print screen, furnace position, package position, and supplier. When a nonconformity appears, contain related material, preserve the original condition before rework, compare it with the approved setup and masters, and verify corrective action on later lots.
Change control closes the loop. Reassess the method after changes to material source, thickness, panel size, cutouts, corner radius, edgework, graphics, printed side, tooling, frame, heater, sensor, seal, packaging, or supplier. Record the implementation lot and retain enough evidence to distinguish a design change, process drift, handling damage, and measurement variation.
Educational video
This neutral Corning Museum of Glass video gives useful background on color and glass processing; it does not replace the released drawing, inspection method, or appliance qualification.

Related Kanger resources
- Black glass-ceramic product page
- Glass-ceramic material overview
- Optical inspection criteria for glass ceramic cooktop panel
- Thermal shock test plan for glass ceramic cooktop panel
For a drawing-led quotation, send Kanger the application, controlled files, annual quantity, validation conditions, and target schedule. Technical review can identify missing information without converting this general guidance into an unsupported product guarantee.
Frequently asked questions
Is AQL the maximum defect rate a supplier may ship?
No. AQL is used to select an acceptance-sampling plan; it is not permission to knowingly ship nonconforming product.
Can one sample plan cover every test?
Usually not. Visual and dimensional checks, destructive tests, and periodic qualification differ in cost, risk, and frequency.
What happens when a sample reaches the rejection number?
Contain the lot and follow the authorized disposition process for return, sorting, rework, concession, or further investigation.
Should top-of-carton parts be used as the sample?
Not alone. Samples should be randomly and representatively drawn across pallets, cartons, layers, positions, and receipt time.


