 Kanger Glass-ceramic Co., Ltd.
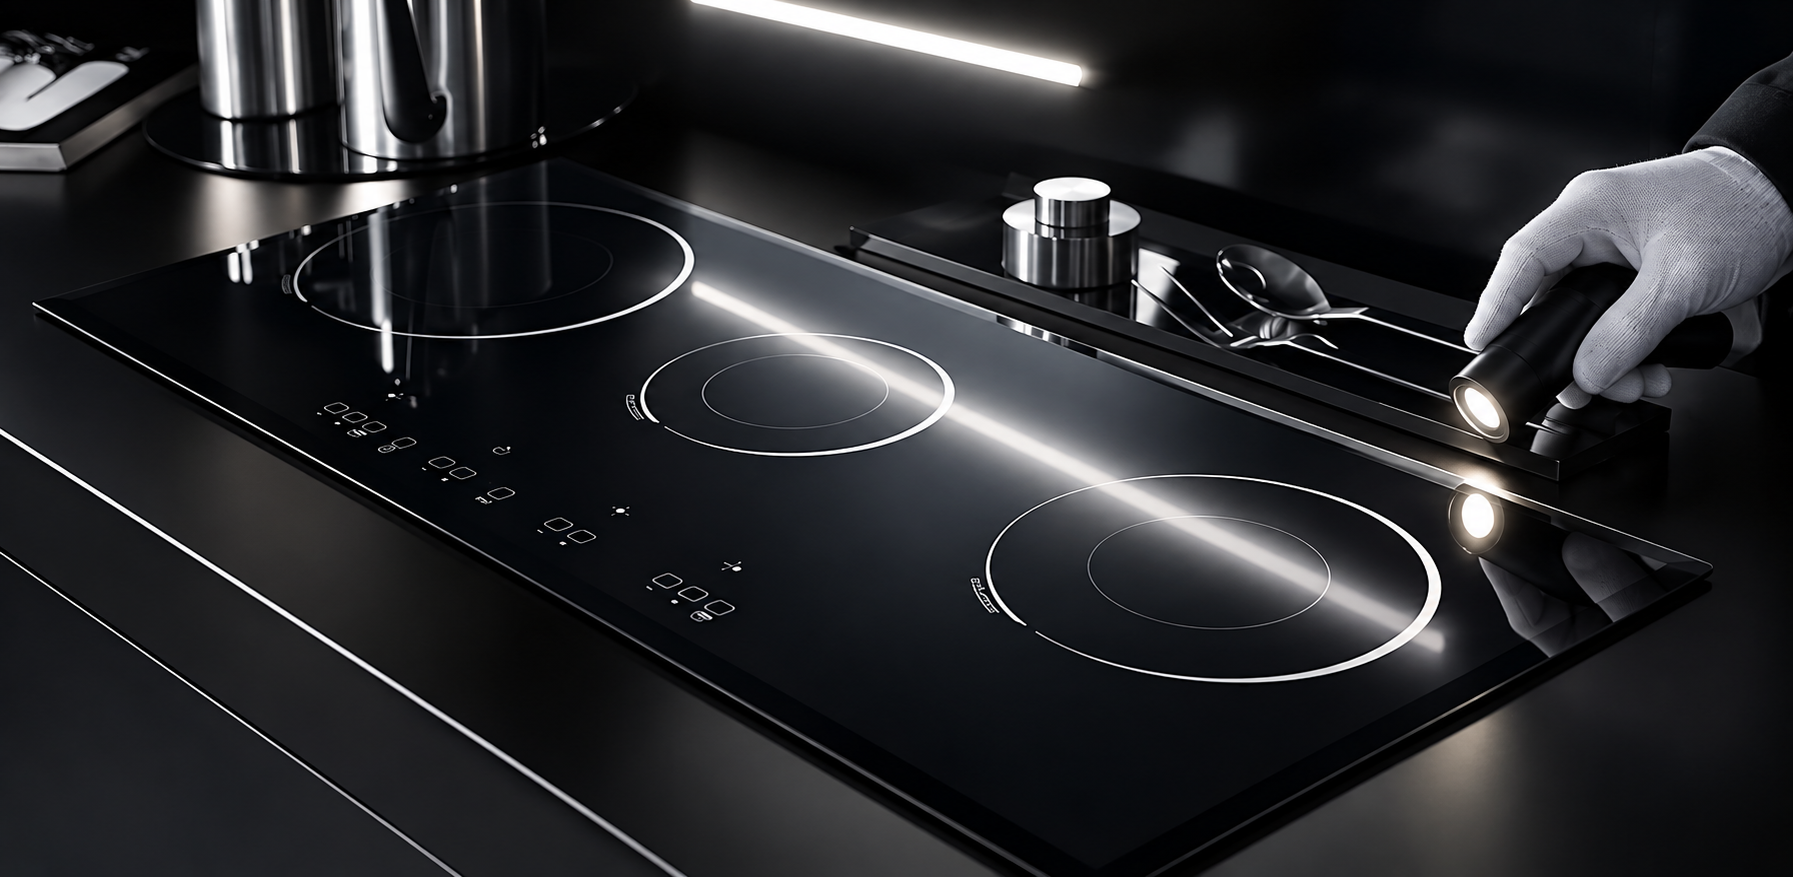
Glass ceramic cooktop panel optical inspection should turn subjective appearance language into a controlled viewing and decision method. For a glossy black panel, color, haze, reflections, printed rings, touch-control graphics, edges, and small surface marks can look different when lighting, angle, distance, cleaning, or background changes. A useful specification therefore defines the approved master, inspection zones, illumination, viewing geometry, defect classes, sample handling, and records. It also separates cosmetic observations from cracks, edge damage, or other safety-critical evidence.
This practical OEM guide addresses the search intent behind glass ceramic cooktop panel optical inspection. It does not invent a universal tolerance, sampling plan, certification, or performance guarantee. The released appliance design, contract, applicable standards, supplier evidence, and representative validation remain controlling.
Start with appearance risk and use conditions
Map what the customer will see in the installed appliance: overhead reflections, dark cabinetry, illuminated controls, cooking-zone graphics, fingerprints, and the exposed perimeter. Define premium viewing areas, functional graphics, concealed margins, and edges. A mark near a display or a printed ring can be more disruptive than the same mark under a frame. Link each zone to its function so inspectors do not apply one arbitrary rule to the whole panel.
Write the responsible owner, input source, acceptance evidence, and reaction to missing information. Review this point with design, quality, manufacturing, purchasing, and the glass supplier. Use production-intent parts and tolerance extremes when the risk cannot be resolved from nominal samples alone, and keep the outcome linked to the controlled lot and revision.
Freeze the viewing environment
Specify illuminance range, lamp type, diffuser, background, viewing distance, angle, observation time, and whether the panel is horizontal or installed. Control stray reflections and let the eye adapt before decisions. Keep the environment stable across supplier and receiving inspection. If angled light is used to reveal waviness or fine marks, state that it is a separate method and not a substitute for the normal appearance view.
Write the responsible owner, input source, acceptance evidence, and reaction to missing information. Review this point with design, quality, manufacturing, purchasing, and the glass supplier. Use production-intent parts and tolerance extremes when the risk cannot be resolved from nominal samples alone, and keep the outcome linked to the controlled lot and revision.
Prepare and identify the sample
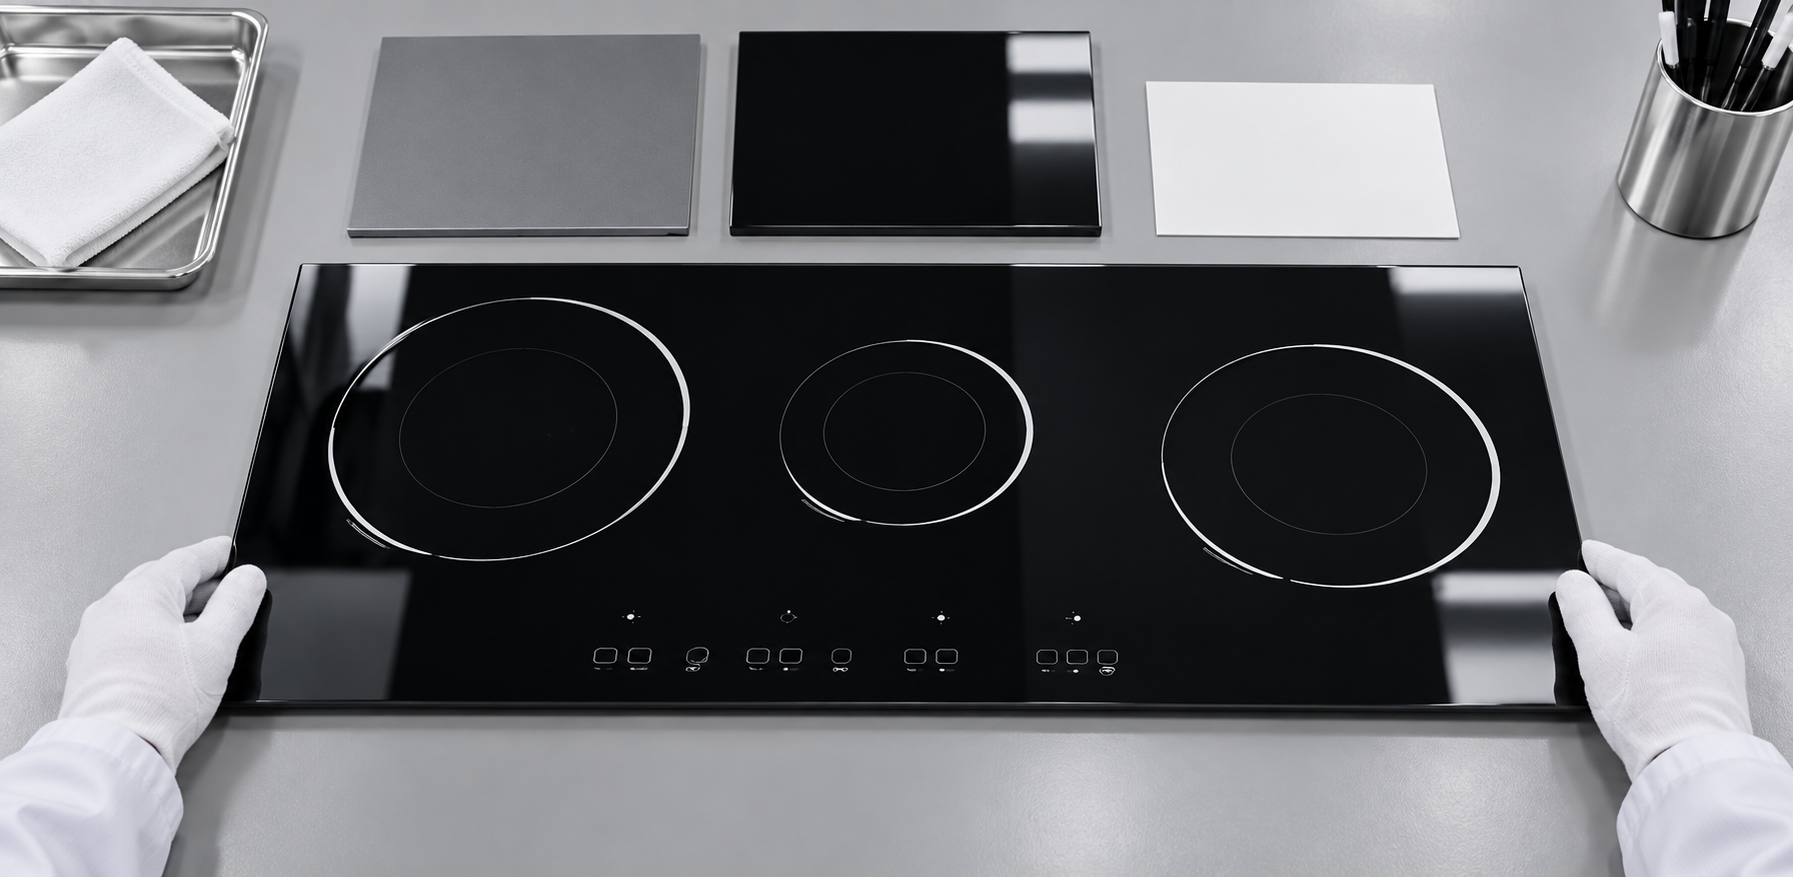
Condition the panel at the agreed room state, remove approved protective film, and clean it with a controlled lint-free method. Record part number, lot, drawing and artwork revision, printed side, surface orientation, and any handling event. Dust, residue, fingerprints, packaging rub, and cleaning streaks must not be confused with permanent defects. Support the panel on a clean soft fixture without bending it.
Write the responsible owner, input source, acceptance evidence, and reaction to missing information. Review this point with design, quality, manufacturing, purchasing, and the glass supplier. Use production-intent parts and tolerance extremes when the risk cannot be resolved from nominal samples alone, and keep the outcome linked to the controlled lot and revision.
Evaluate black color and uniformity
Compare production parts with an approved physical master under the same light and geometry. Inspect overall black tone, local mottling, edge-to-center variation, and unintended visibility of components below the panel. If instrumental color is required, define instrument geometry, aperture, backing, calibration, locations, and calculation. Never convert a visual promise into an unsupported universal color number.
Write the responsible owner, input source, acceptance evidence, and reaction to missing information. Review this point with design, quality, manufacturing, purchasing, and the glass supplier. Use production-intent parts and tolerance extremes when the risk cannot be resolved from nominal samples alone, and keep the outcome linked to the controlled lot and revision.
Control haze, gloss, and reflections
For a glossy black surface, haze and gloss affect the clarity and brightness of reflected lines. Use a controlled light source and agreed reference master to judge broad cloudiness, polishing patterns, or local changes. If an instrument is selected, document its standard, calibration, orientation, and repeatability. Keep readings away from printed graphics or edges unless those zones have their own method.
Write the responsible owner, input source, acceptance evidence, and reaction to missing information. Review this point with design, quality, manufacturing, purchasing, and the glass supplier. Use production-intent parts and tolerance extremes when the risk cannot be resolved from nominal samples alone, and keep the outcome linked to the controlled lot and revision.
Classify surface and edge observations
Create defect families such as particle, pit, bubble, scratch, rub, stain, print void, pinhole, registration shift, edge chip, and crack. Define how size, count, spacing, contrast, location, and visibility affect the class. Cracks and damage that threaten strength require containment and engineering review rather than cosmetic averaging. Include photographs or approved limit samples, not vague adjectives alone.
Write the responsible owner, input source, acceptance evidence, and reaction to missing information. Review this point with design, quality, manufacturing, purchasing, and the glass supplier. Use production-intent parts and tolerance extremes when the risk cannot be resolved from nominal samples alone, and keep the outcome linked to the controlled lot and revision.
Verify graphics and application appearance
Check cooking-zone rings, control icons, registration, opacity, continuity, line width, and contrast against controlled artwork and a physical master. Inspect both unlit and representative backlit states if the appliance uses hidden displays. Assemble samples in production hardware to evaluate frame shadow, component show-through, and reflections. Appearance acceptance should remain connected to the actual appliance, not only a bare panel on a bench.
Write the responsible owner, input source, acceptance evidence, and reaction to missing information. Review this point with design, quality, manufacturing, purchasing, and the glass supplier. Use production-intent parts and tolerance extremes when the risk cannot be resolved from nominal samples alone, and keep the outcome linked to the controlled lot and revision.
Make results repeatable and actionable
Run operator agreement trials and repeat inspections on retained samples. Record zone, defect family, location, size method, decision, photographs, inspector, and master revision. Trend results by lot, process, print screen, furnace position, packaging route, and supplier. When a limit is disputed, preserve the part and viewing setup, then resolve the method before sorting more stock.
Write the responsible owner, input source, acceptance evidence, and reaction to missing information. Review this point with design, quality, manufacturing, purchasing, and the glass supplier. Use production-intent parts and tolerance extremes when the risk cannot be resolved from nominal samples alone, and keep the outcome linked to the controlled lot and revision.
Working table
| Inspection element | Control to specify | Record |
|---|---|---|
| Normal appearance | Light, distance, angle, background, time | Pass/fail by zone |
| Color uniformity | Master, backing, locations, instrument if used | Visual grade or measured result |
| Haze and gloss | Reference, geometry, clean surface | Location and comparison |
| Surface defects | Family, size, count, spacing, contrast | Map, image and class |
| Graphics | Artwork revision, registration and opacity | Feature result and master |
RFQ, first-article, and serial-production workflow
At RFQ, provide controlled files, application, panel size, edge and surface details, graphic requirements, quantities, packaging, and validation conditions. Ask the supplier to identify feasibility limits, assumptions, and deviations in writing. Before first-article approval, verify document identity, geometry, edges, surface, artwork, packaging, and the topic-specific evidence in this guide. Assemble production-intent samples in the real frame, supports, seals, controls, and thermal system when those interfaces can influence the decision.
For serial production, translate the release into supplier and receiving instructions with named methods, equipment, sample identity, records, and reaction plans. Trend results by lot, material batch, tool, print screen, furnace position, package position, and supplier. When a nonconformity appears, contain related material, preserve the original condition before rework, compare it with the approved setup and masters, and verify corrective action on later lots.
Change control closes the loop. Reassess the method after changes to material source, thickness, panel size, cutouts, corner radius, edgework, graphics, printed side, tooling, frame, heater, sensor, seal, packaging, or supplier. Record the implementation lot and retain enough evidence to distinguish a design change, process drift, handling damage, and measurement variation.
Educational video
This neutral Corning Museum of Glass video gives useful background on color and glass processing; it does not replace the released drawing, inspection method, or appliance qualification.

Related Kanger resources
- Black glass-ceramic product page
- Glass-ceramic material overview
- Durable screen printing on glass ceramic cooktop panel
- Glass ceramic cooktop panel flatness tolerance
For a drawing-led quotation, send Kanger the application, controlled files, annual quantity, validation conditions, and target schedule. Technical review can identify missing information without converting this general guidance into an unsupported product guarantee.
Frequently asked questions
What lighting should optical inspection use?
Use a documented lamp, illuminance range, diffuser, background, distance, angle, and observation time validated for the installed appearance risk.
Can a color meter replace visual inspection?
No. Instrumental data can improve consistency, but the method, backing, aperture, calibration, and locations must be fixed and related to an approved visual master.
Should every visible mark cause rejection?
No. Acceptance should consider defect family, size, count, spacing, contrast, location, zone function, and the approved limit sample.
How should cracks and edge chips be handled?
Contain the lot, preserve evidence, and obtain engineering disposition; do not average potentially strength-related damage into a cosmetic score.


