 Kanger Glass-ceramic Co., Ltd.
Oven door glass mounting clearance design concerns the fit between the glass panel, door frame, retainers, gasket, and hinge assembly. It is different from the installation gap between an oven cabinet and surrounding cabinetry. A useful OEM requirement states where the clearance is measured, in what assembly and temperature state, and how it is checked after representative oven cycles. There is no single gap value suitable for every door construction.
This drawing-led guide for oven door glass mounting clearance design is written for appliance OEM, supplier-quality, and glass-engineering teams. It does not set a universal dimension, material approval, test limit, or performance guarantee. Use the released product drawing, supplier data for the exact glass and process, applicable appliance requirements, and validation on production-intent assemblies.
Separate panel fit from oven installation spacing
Start by naming the interface. A glass-to-frame edge gap, room for gasket compression, movement at a hinge, and the clearance around a built-in oven are separate dimensions owned by different parts of the design. The search results for “oven clearance” often concern cabinetry or user installation; a glass supplier needs the released door drawing and the defined panel-to-frame measurements.
Create a short interface map showing the glass edge, retaining feature, gasket contact, hinge axis, and adjacent metal parts. Mark which parts are supplied by the glass vendor and which belong to the appliance assembly. This prevents a cabinet installation instruction from being copied into a glass tolerance or supplier inspection plan.
Choose datums and measurement locations
Define a stable datum scheme from the door frame or carrier rather than measuring from an unlocated decorative surface. Identify the edge points, corner transitions, and local features that control fit. A single center measurement cannot show a tight corner, a bowed rail, a misplaced retainer, or a panel that shifts when the hinge is loaded.
Show the measurement state: loose panel, panel held in the door, gasket compressed, door open or closed, and cold or after thermal exposure. Use named points on the drawing or inspection fixture so engineering, quality, and the supplier read the same gap at the same location.
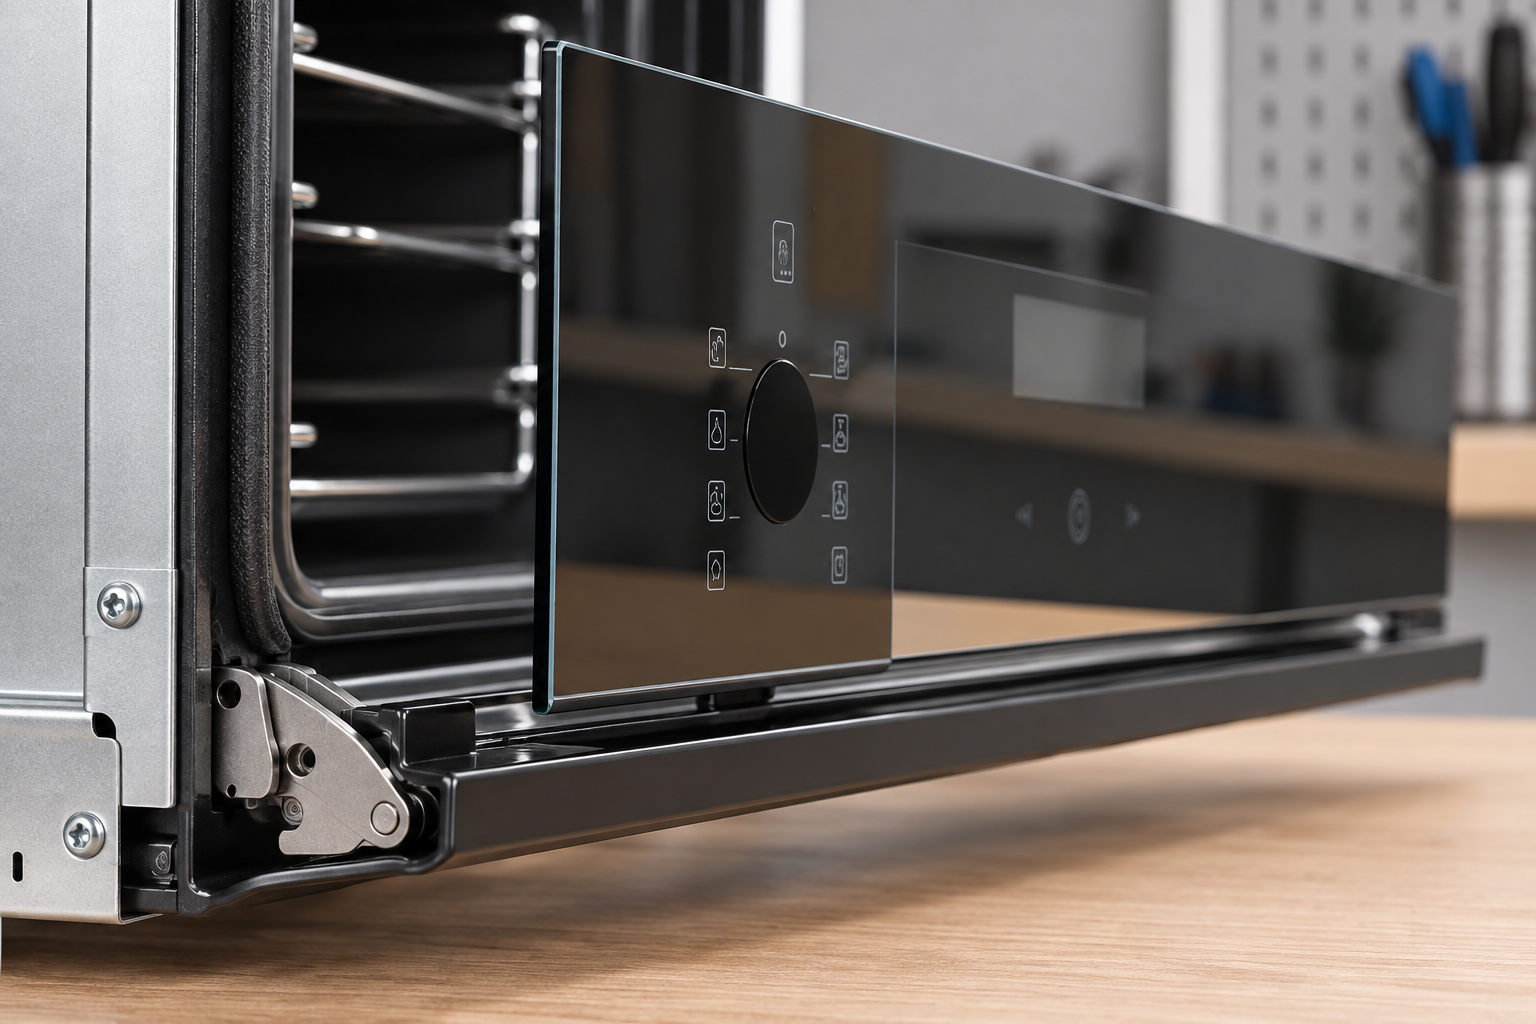
Build the tolerance stack before selecting a target
Include the finished glass dimensions, frame opening, edge treatment, gasket section and position, retaining clips, adhesive bondline when present, hinge location, and assembly variation. Identify maximum and minimum material conditions that can reduce clearance or increase movement. Do not add tolerances arithmetically without checking whether the parts share a datum or whether the process can hold the assumed distribution.
Record each input source and owner. If a frame or gasket value is provisional, flag the clearance as an open design input instead of converting it into a supplier acceptance limit. NIST guidance on measurement uncertainty is useful when a result is close to a specified boundary, but it does not supply a door design tolerance.
Account for oven temperature and door construction
An oven door can contain more than one panel, coatings, spacers, reflectors, and a perimeter seal. The temperature and movement at the outer viewing panel may differ from the inner panel. The applicable oven cycle, self-clean mode, airflow, exposure duration, and cooling sequence depend on the appliance design. Do not infer the glass temperature from the oven set point.
Base thermal inputs on measured or otherwise approved design data for the actual door build. Check the selected pane position and any coating orientation in the appliance configuration. IEC 60335-2-6 sets appliance-level safety context for household cooking appliances; the standard’s public summary is not a glass-edge clearance table.
Protect edges, corners, and printed areas
Clearance must coexist with the restraint method. Hard contact at a glass edge, a clip positioned too close to a corner, uneven fastener torque, or a gasket folded during assembly can create local stress even when the nominal perimeter gap appears acceptable. Printed masks and coatings also need enough room to remain clear of mechanical contact and inspection zones.
Specify edge condition, support location, clip or fastener sequence, and any permitted compliant layer. Keep sharp frame features away from the glass edge unless the drawing and validation explicitly account for them. Check both the viewed appearance and the hidden contact surfaces after assembly.
Define gauges, methods, and uncertainty
Choose a method that fits the geometry: feeler gauges for accessible cold gaps, calibrated fixtures for repeatable assembly checks, optical measurement for inaccessible regions, or displacement measurement during controlled cycling. State the instrument, resolution, contact force if relevant, calibration status, operator setup, and number of measurement points.
Report the observed values and the method’s repeatability when they influence disposition. NIST TN 1297 explains how measurement uncertainty can be evaluated and reported. It is measurement guidance, not a requirement to apply a particular gauge or tolerance to an oven door.

Validate the complete door through its duty cycle
Use production-intent panels, frame, gasket, retainers, hinges, and hardware. Define representative heating, cooling, door movement, latch, cleaning, and impact conditions from the appliance risk assessment. Inspect the assembly cold and after exposure for contact marks, chipped edges, seal displacement, glass movement, and interference with adjacent panels.
Record sample identity, drawing revision, material lot, cycle conditions, measurement results, photographs, and disposition. A room-temperature fit check can confirm assembly geometry, but it cannot prove that clearance remains adequate after thermal movement or repeated door operation.
Release the requirement with reaction rules
The drawing or control plan should state the target range, datum, measurement points, temperature state, sample frequency, and reaction to a result outside the acceptance band. Link the limit to the approved tolerance analysis and validation record. Keep the supplier’s quotation, first article, and production inspection tied to the same revision.
Reassess the interface when glass thickness, size, edgework, coating, print, frame, gasket, clip, hinge, adhesive, supplier, or oven duty changes. A change in one part can move another part’s clearance; change control should identify who evaluates that effect and what evidence is needed before release.
Engineering table
| Control item | Drawing or inspection definition | Evidence to retain |
|---|---|---|
| Interface | Glass-to-frame edge gap, not cabinet spacing | Assembly section and interface map |
| Datums | Frame references and named edge locations | Fixture drawing and repeatability check |
| Tolerance stack | Glass, frame, gasket, retainers, hinge | Approved calculation with source inputs |
| Thermal state | Cold and defined post-cycle conditions | Cycle record and post-test measurements |
| Reaction plan | Containment, review, and rework limits | Control plan and disposition record |
RFQ, first-article, and production workflow
For an RFQ, send the controlled glass drawing, appliance and door configuration, glass type or approved alternatives, glass thickness, edge and corner details, coating or print files, annual and lot quantities, packaging, and the required validation conditions. Ask the supplier to identify assumptions, proposed process limits, and deviations in writing. Keep quotation, purchase order, drawing, and inspection plan aligned to the same revision.
Before first-article approval, verify document identity, dimensions, edge quality, viewing zones, surface orientation, artwork or seal interfaces, packaging, and the topic-specific evidence in this guide. Assemble the sample with the production-intent frame, gasket, hinges, retainers, controls, and coatings when those parts influence the result. Record sample lot, equipment, setup, measured results, exposure, photographs, and disposition.
For serial production, define incoming and in-process checks with named methods, instruments, sample identity, limits, and reaction owners. Trend results by glass batch, supplier, print or seal batch, fixture, and production line. If a nonconformity appears, contain related stock, preserve original evidence before rework, compare the sample with the approved setup, and verify corrective action on a subsequent production lot.
Educational video
This neutral Corning Museum of Glass video offers background on glass coloration and surface appearance. It is educational context only and does not qualify oven-door glass or replace a product-specific test.

Related Kanger resources
- Household appliance tempered-glass product page
- Oven glass buyer guide: select by heat duty
- Oven glass-panel RFQ inspection inputs
For an application review, provide the oven-door drawing, glass position, thermal duty, coating or print files, assembly interface, and lot requirements. Kanger can review whether the RFQ package identifies the inputs needed for a drawing-based quotation.
Frequently asked questions
Is oven installation clearance the same as glass mounting clearance?
No. Cabinet-to-oven spacing and glass-to-door-frame fit are different interfaces with different owners and measurement references.
Can one clearance value be used for every oven door?
No. Door construction, pane position, gasket, retention, frame, and thermal duty determine the design requirement.
When should the gap be checked?
At the drawing-defined assembly points and states, including post-cycle checks when thermal movement can affect the interface.
What changes can require a new fit review?
Changes to glass geometry, coating, frame, gasket, clips, hinge, assembly process, supplier, or oven duty should be assessed.


