Black Ceramic Glass Failure Analysis: Cracks, Chipping, Warping, and Discoloration
Failure analysis should preserve the broken or degraded ceramic-glass part, document the assembly and service history, identify the fracture origin or.
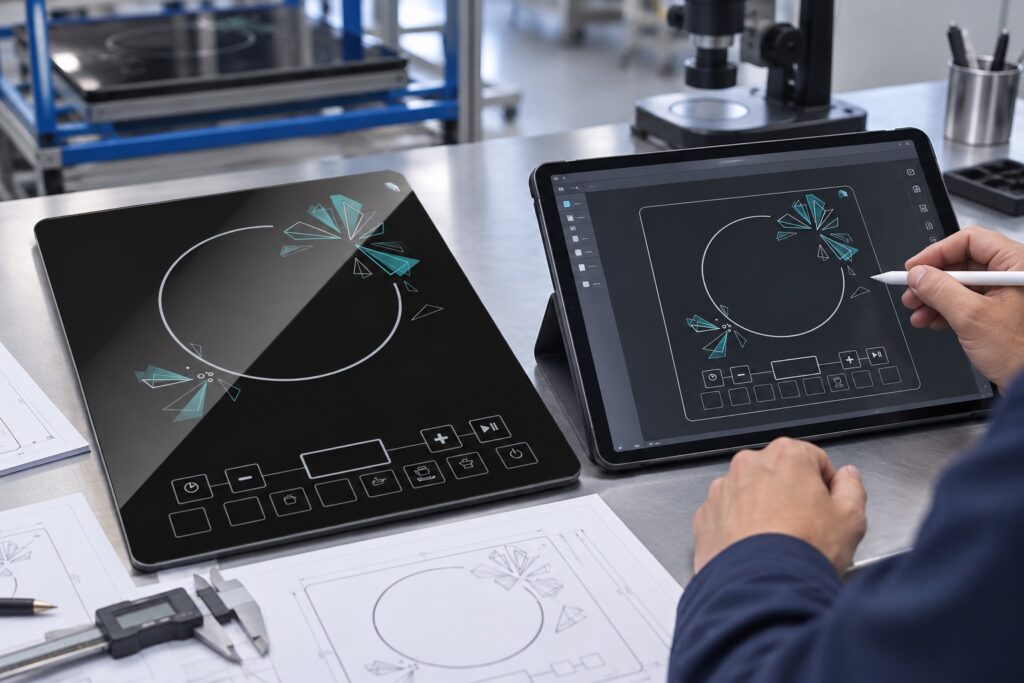

Drawing revision control ensures that the supplier, buyer, inspector, and assembly line use the same approved definition of the ceramic-glass part. Each.
An incoming inspection AQL plan must define the lot, sampling method, inspection level, defect classes, acceptance and rejection numbers, measurement.
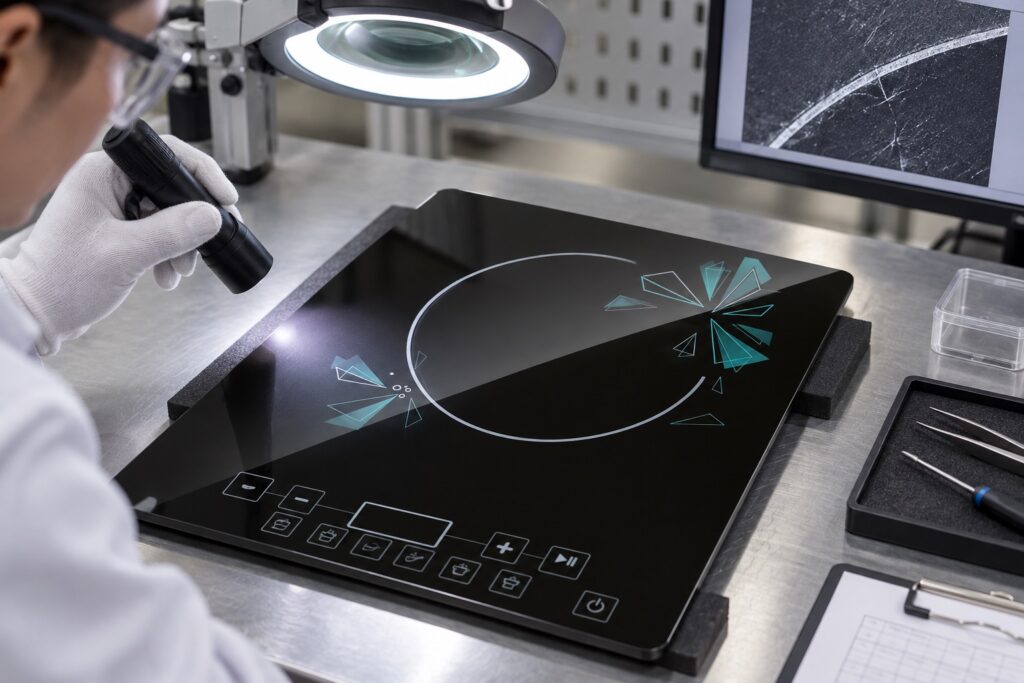
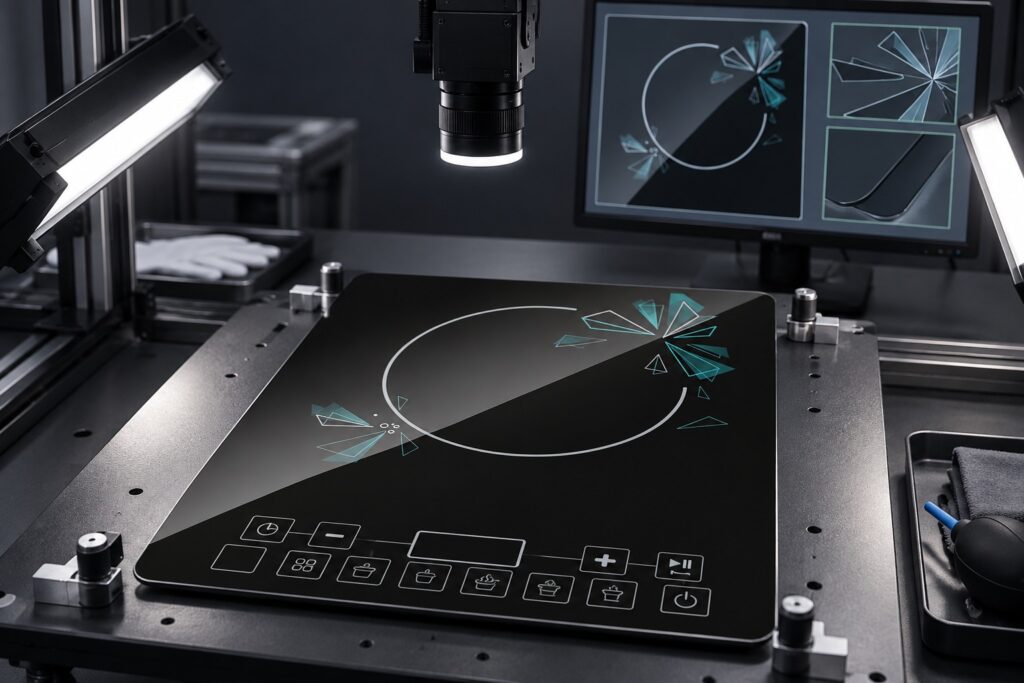
Optical inspection should define the viewing side, transmitted or reflected condition, light source, background, distance, angle, inspection time, defect.
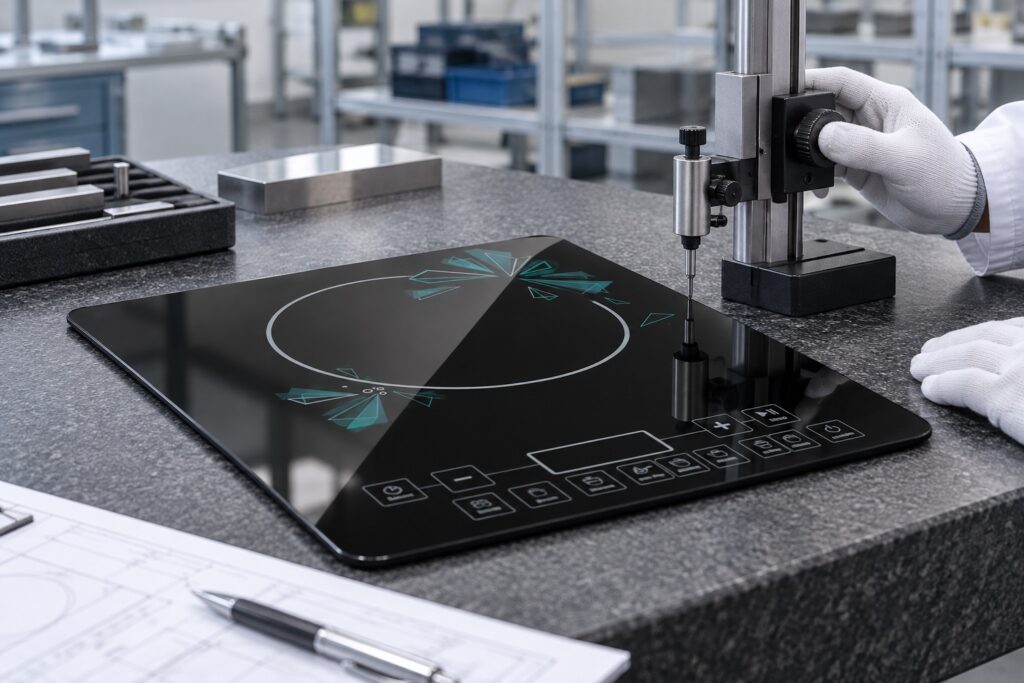
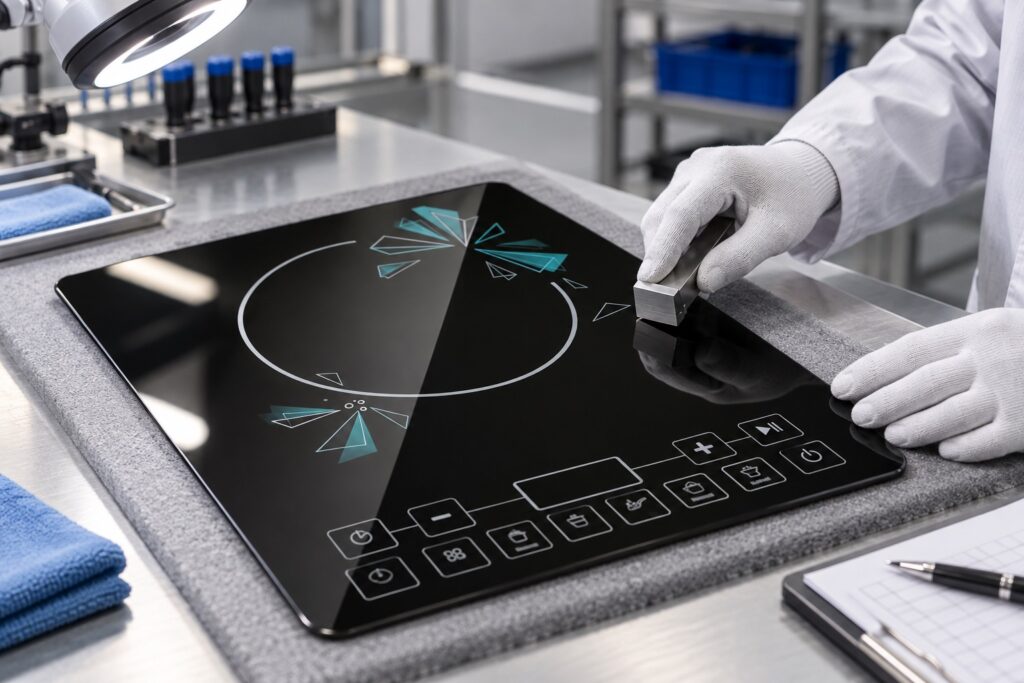
Flatness tolerance must be tied to the part size, measurement reference, support condition, temperature, surface, and functional need. State whether the.
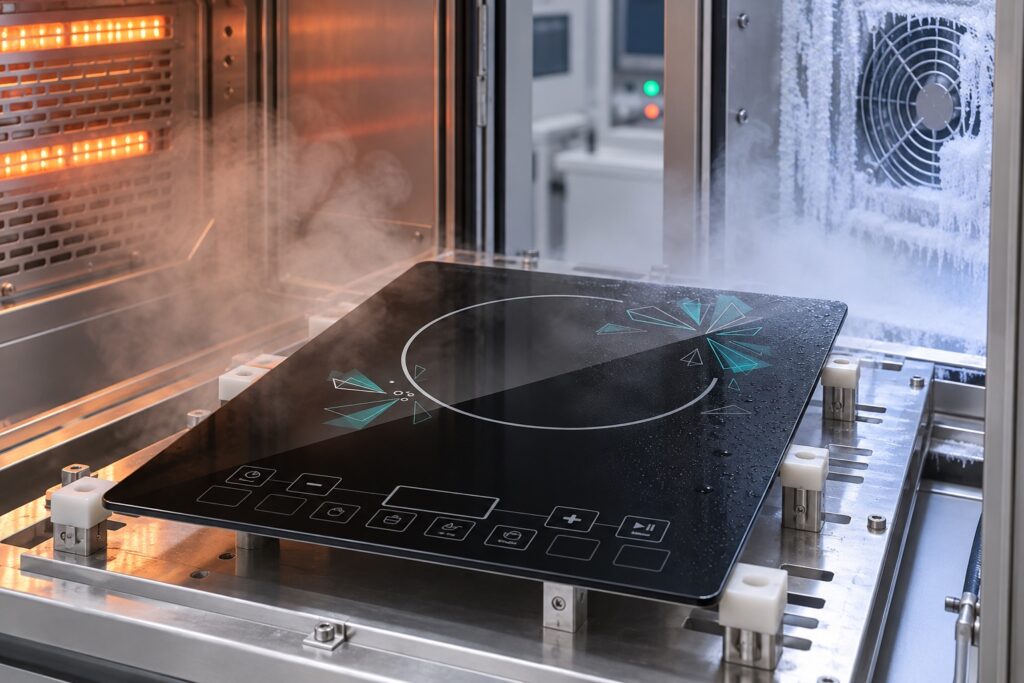
A useful thermal shock test reproduces the temperature difference, heating or cooling rate, exposure area, support condition, cycle count, and failure.
Durable screen printing on ceramic glass begins with a compatible ink or enamel system, the correct print side, controlled surface preparation, stable.
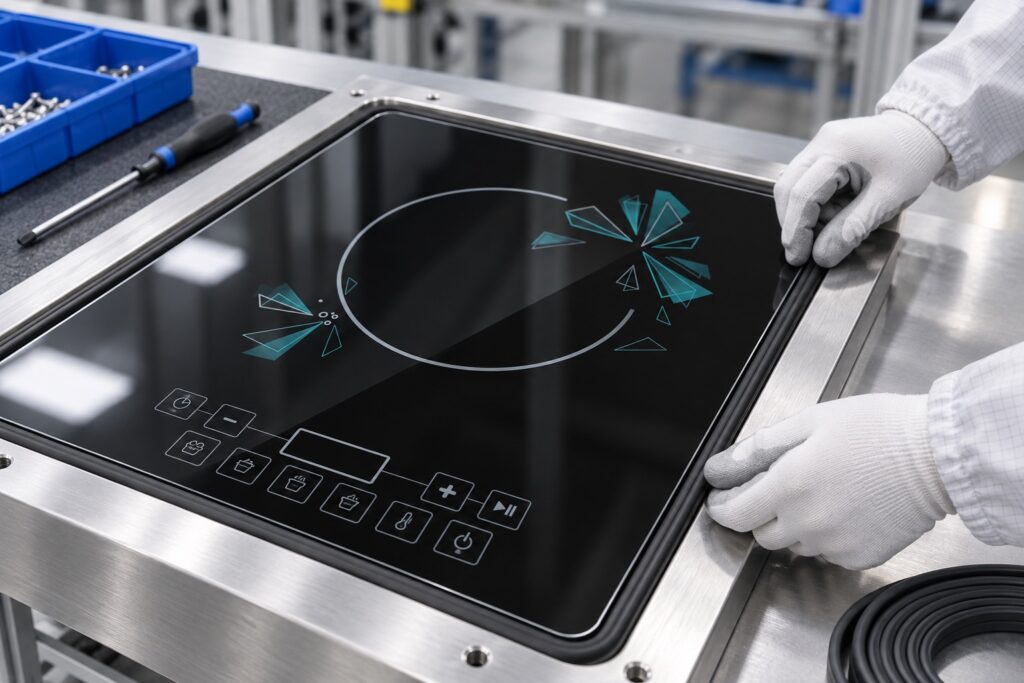
The sealing interface should keep the required barrier while allowing differential movement between the ceramic glass and its frame. Specify gasket.
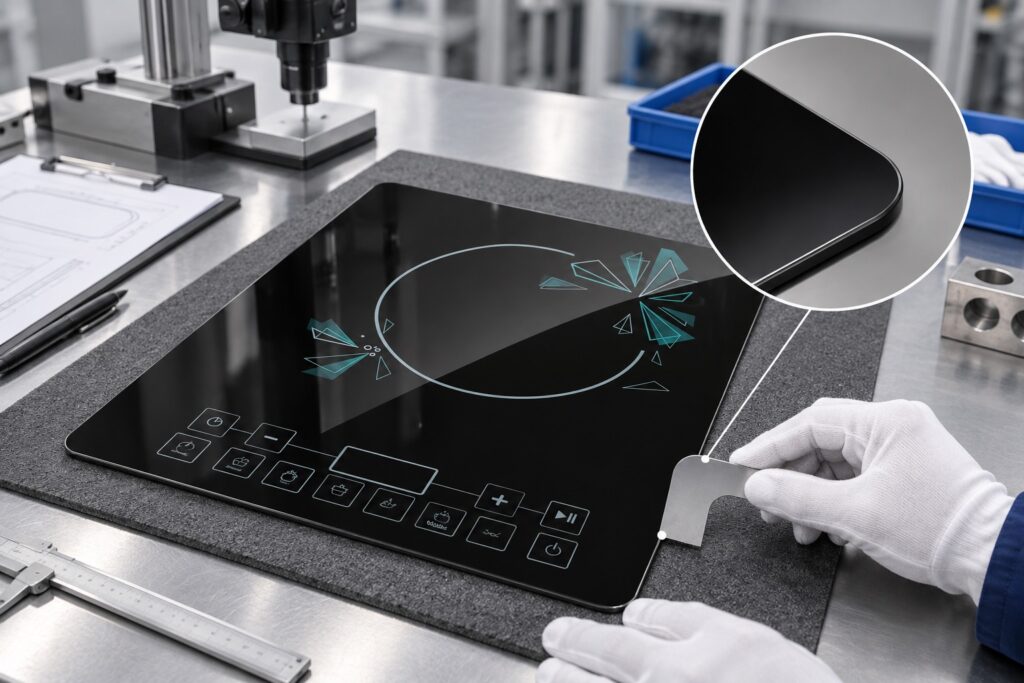
A corner radius should be defined on the controlled drawing with its nominal geometry, tolerance, edge finish, transition into straight edges, and.
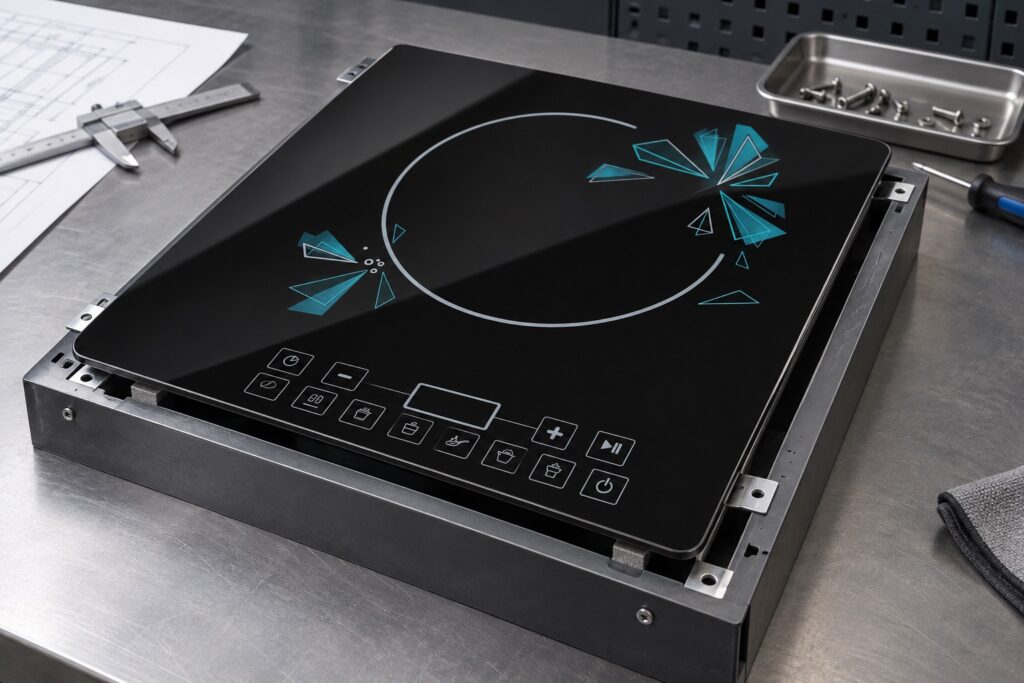
Mounting clearance must let the panel and surrounding frame move through the full thermal cycle without creating hard contact, edge pinching, or excessive.