Yes, tempered glass can shatter. It is stronger than comparable annealed glass under many loads, but it is not unbreakable. When failure penetrates the compressed surface and releases the tensile core, the panel typically breaks into many small fragments. Edge damage, impact, installation stress, thermal gradients, and rare inclusions are common investigation paths.
This guide explains the main decisions buyers, engineers, and service teams should document before selecting or ordering does tempered glass shatter.
Thermal tempering creates compression at the surfaces and tension in the interior. The compression helps resist ordinary surface flaws. Once a crack reaches the tensile zone, stored energy drives rapid fragmentation.
The small-fragment pattern reduces the risk of large sharp shards, but fragments can still cut, fall, damage equipment, or expose an opening.
Failure often starts at an edge or damaged surface rather than the center.
Spontaneous describes breakage without an obvious impact at the moment of failure. It does not identify the root cause. Earlier edge damage, installation stress, thermal loading, or inclusions may be involved.
Preserve fragments, installation photographs, hardware, and maintenance records. A qualified failure analysis may identify the origin and fracture features.
Use the specified setting blocks, gaskets, clearances, fastener torque, and frame flatness. Keep glass edges away from hard contact and construction debris. Do not force a panel into an opening that is out of square.
Holes and cutouts should be completed before tempering with adequate edge distance and supplier-reviewed geometry.
A hot center beside a cool edge can create a damaging gradient. Printed borders, heaters, vents, cookware, flames, and nearby metal can change heat distribution.
For heated appliances, select the material system from the duty cycle and test evidence. Some high-temperature uses require glass-ceramic rather than tempered soda-lime glass.
Keep people away, collect fragments safely, document the scene before changing hardware, and identify the original specification. Replace the panel only after checking the frame, supports, clearances, and cause.
Kanger can review tempered-glass drawings and processing requirements; final safety evidence depends on the specific product and applicable standard.
For a drawing-led project, review Kanger’s custom tempered glass and send the application, dimensions, material requirement, annual quantity, and validation criteria with the enquiry.
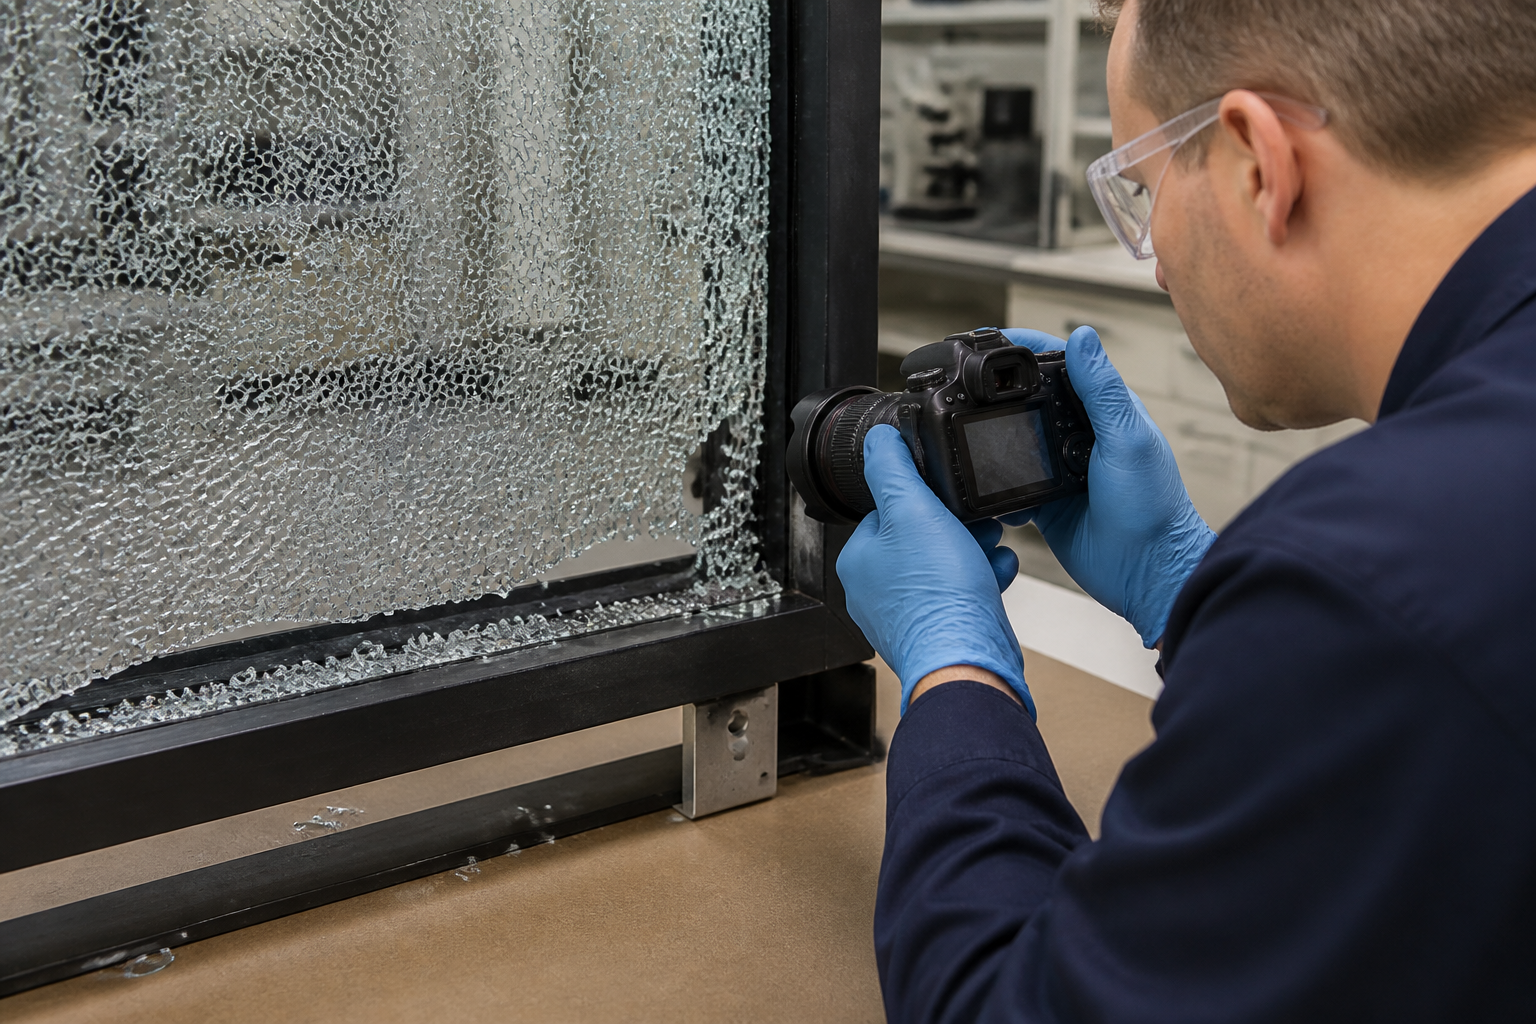
Preserve evidence before cleanup when the event matters. Photograph the entire opening, supports, fasteners, gaskets, contact points, nearby heat sources, and the fragment field. Do not force remaining fragments out of a frame until their position is documented. Record when the failure occurred, recent impacts or maintenance, temperature conditions, installation history, and the glass identification mark.
Fracture origin is often near an edge, hole, notch, point contact, or impact site, but a reliable conclusion requires trained examination. Small fragments can be lost or disturbed, and the final pile does not by itself identify the cause. Nickel-sulfide inclusions are one possible spontaneous-breakage mechanism in tempered soda-lime glass, but they should not be assumed whenever no impact was witnessed.
Prevention starts at design and continues through handling and installation: adequate edge clearance, correct hole-to-edge distances, smooth finished edges, clean setting blocks, compatible gaskets, no glass-to-metal contact, controlled fastener load, and allowance for thermal expansion and building or appliance movement. Replacement glass must match the required material and safety specification rather than only the visible dimensions.
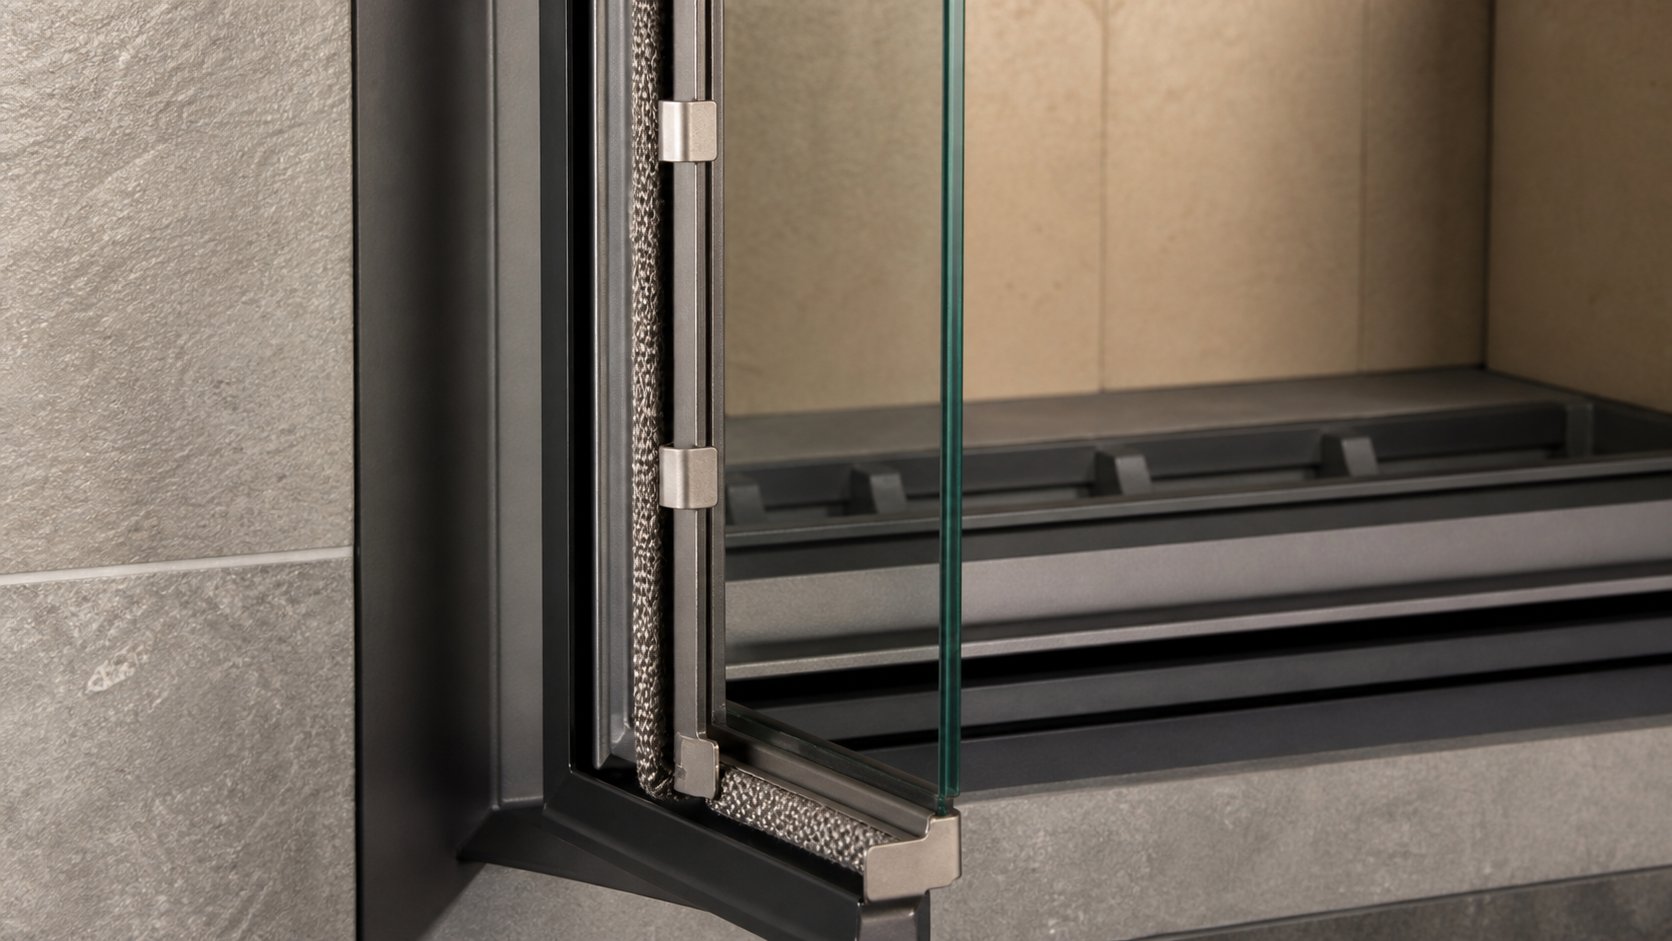
A reliable answer to this topic begins with a decision statement: whether evidence supports impact, edge damage, installation stress, thermal loading, or another mechanism. That statement prevents a broad material claim from replacing an application-specific requirement. The team should identify the the opening, supports, gaskets, retained edge fragments, identification mark, and undisturbed fragment field as the qualification unit. Testing only a convenient coupon can miss interfaces, edge conditions, supports, coatings, seals, or process history that determine whether the finished product works. The approved drawing, revision, test sample, and operating assumptions should therefore use the same configuration.
Build the validation sequence around the damage and variation that the part will actually experience: transport and installation impacts, point contact, fastener load, frame movement, thermal gradients, vibration, and service history. These exposures should not be selected as impressive numbers without context. Their severity, order, dwell, recovery period, and sample orientation need to be written down. Combined exposure is often more revealing than isolated tests because cleaning can weaken a hot surface, a thermal cycle can change a seal, and handling damage can become critical only after the assembly is loaded.
Record evidence that can be compared before and after exposure. For tempered glass shattering, the useful evidence includes fracture-origin features, edge condition, clearances, contact points, hole geometry, fragment pattern, glass marking, and event timeline. Define the instrument or inspection condition, sample count, acceptance limit, and treatment of borderline results before testing begins. Photographs help with traceability, but they do not replace measurements where a specification calls for a number. Conversely, a single numeric result does not replace a whole-part visual and functional inspection.
The failure review should remain tied to plausible mechanisms. In this case, cleanup destroys origin evidence; the smallest fragments may matter; spontaneous inclusion failure should not be assumed without examination. When a result fails, preserve the sample and process record, identify where the change began, and decide whether the cause lies in material, geometry, processing, assembly, operation, or the test itself. Repeating the same test without correcting an uncontrolled variable can produce a reassuring result without resolving the underlying risk.
Use staged approval. First confirm material identity and drawing completeness. Next approve a representative first article. Then run the defined durability or service simulation. Finally, verify that production controls can reproduce the qualified part. Use a qualified failure analyst when safety, liability, recurrence, or an uncertain origin makes a casual conclusion inadequate. Any later change to material source, geometry, surface treatment, thermal recipe, support, seal, or test method should trigger a documented review rather than an automatic carry-over of the old approval.
For purchasing, request a concise evidence package instead of a generic claim. It should contain the controlled drawing, material designation, critical-process statement, inspection method, acceptance criteria, sample or lot identification, and nonconformance path. For engineering, keep a signed master sample where appearance matters and store raw measurements with the report. This makes supplier comparisons fairer, shortens root-cause work, and prevents a marketing phrase from becoming an undocumented safety or lifetime promise.
| Stage | Control | Evidence | Why it matters |
|---|---|---|---|
| Before cleanup | Opening, fragments, supports and nearby objects | Wide and close photographs | Preserves context |
| Edge and origin search | Retained edges, holes, notches and contacts | Protected samples and orientation notes | Narrows initiation area |
| Installation review | Clearance, blocks, gasket and fasteners | Drawing and site comparison | Finds imposed stress |
| Laboratory review | Fractography and material checks as justified | Qualified technical report | Separates evidence from assumption |
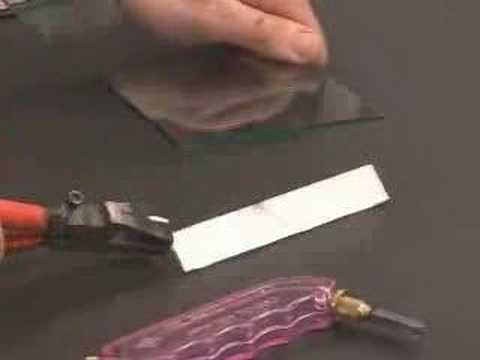
Educational video: Cutting Glass by The Corning Museum of Glass. This neutral explainer supports the material or safety principle discussed above; it is not a substitute for the product drawing, appliance manual, or qualification test. Watch on YouTube.
Approval is not the end of the tempered glass breakage investigation process. Record the approved supplier, material designation, drawing revision, manufacturing route, inspection method, reference sample, and test-report identifier in one controlled release file. Purchasing should require advance notice when any of those inputs changes. Engineering can then decide whether the change needs document review, limited confirmation testing, or full requalification. This is especially important when two parts have the same nominal dimensions but differ in glass composition, edgework, coating, thermal history, support, gasket, or packaging.
Incoming inspection should verify the characteristics that can drift or be damaged before assembly, while periodic audits should confirm the properties that cannot be checked economically on every part. Keep nonconforming samples long enough to support root-cause analysis, and link corrective actions to the affected lots and assemblies. A clear deviation process allows a temporary concession only when the responsible engineer has reviewed function, safety, appearance, and traceability. Verbal approval or a supplier’s general datasheet should never silently replace the controlled product requirement.
No. It is stronger under many conditions but can fail from impact, edge damage, stress, or thermal loading.
Yes. Delayed failure can occur, but an investigation is needed to identify installation, damage, thermal, or inclusion-related causes.
No. They reduce the large-shard hazard but can still cause injury and damage.
No. Replace the panel and investigate the cause before installing the new part.