 Kanger Glass-ceramic Co., Ltd.
An infrared cooker glass thermal shock test should reproduce credible temperature gradients, heating and cooling rates, restraint, cookware coverage, spills, and cycle history in the complete appliance. A single maximum temperature or a dramatic hot-to-cold transfer does not define service. The plan must connect the glass geometry, edge condition, graphics, frame, supports, seal, coils, sensors, controller logic, and instrumentation to explicit acceptance and failure-analysis rules.
This OEM guide addresses infrared cooker glass thermal shock test without inventing a universal limit, product claim, certification, or guarantee. Released drawings, approved supplier data, applicable standards, and representative appliance validation remain controlling.
An infrared cooker heats the panel through radiant elements, producing a temperature field shaped by element diameter, reflector, duty cycle, cookware, ventilation, controls and sensor response. A useful thermal-shock plan must reproduce that powered system and a justified cold-contact event instead of applying an arbitrary glass-only temperature change.
Define the service event and objective
State whether the test addresses rapid heating, cold spill on a hot zone, uneven cookware, empty-vessel control, cooling, power cycling, or a manufacturing screen. Describe the real appliance sequence and the decision the test supports. Separate material comparison, component qualification, complete-appliance validation, and periodic production monitoring because they require different fixtures and evidence.
Record the owner, input source, method, acceptance evidence, and reaction to missing information. Review this item with engineering, quality, manufacturing, purchasing, service, and the glass supplier. Use production-intent parts and tolerance extremes when nominal samples cannot resolve risk, and keep evidence linked to the controlled lot and revision.
Measure the appliance thermal envelope
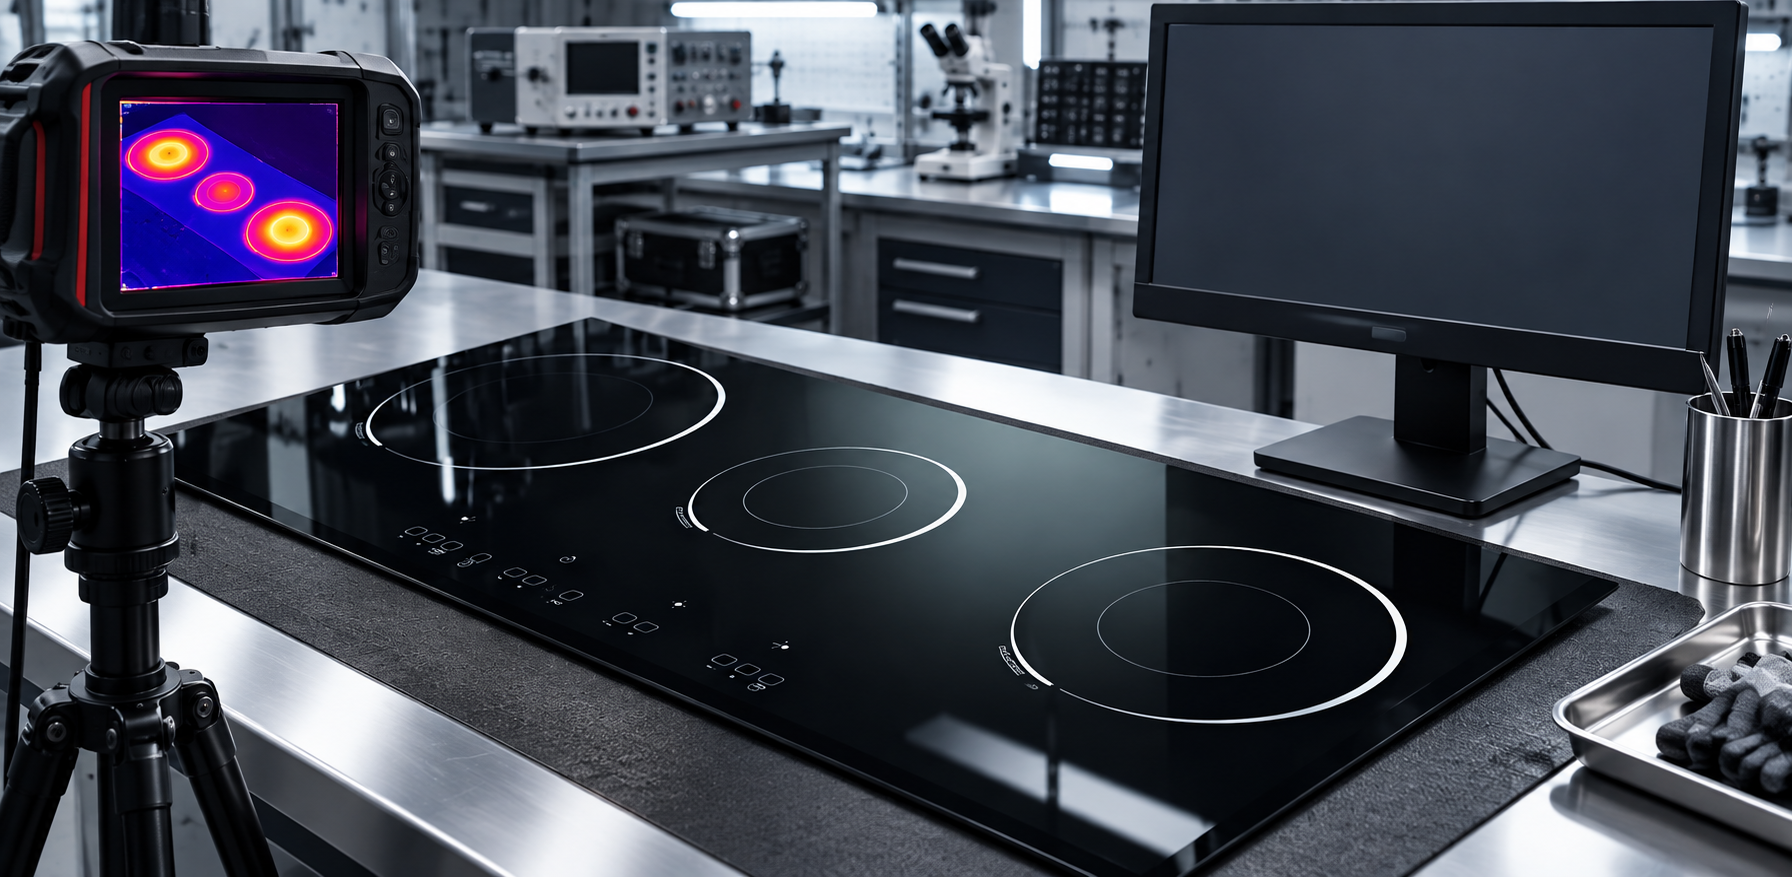
Instrument production-intent units to understand surface, underside, edge, frame, support, sensor, and ambient temperatures. Capture gradients, rates, dwell, zone sequence, cookware geometry, power, and controller response. Use suitable sensors with documented attachment, calibration, sampling, and uncertainty. A sensor itself must not create a hot spot, restraint, or false cooling path.
Record the owner, input source, method, acceptance evidence, and reaction to missing information. Review this item with engineering, quality, manufacturing, purchasing, service, and the glass supplier. Use production-intent parts and tolerance extremes when nominal samples cannot resolve risk, and keep evidence linked to the controlled lot and revision.
Select representative samples and extremes
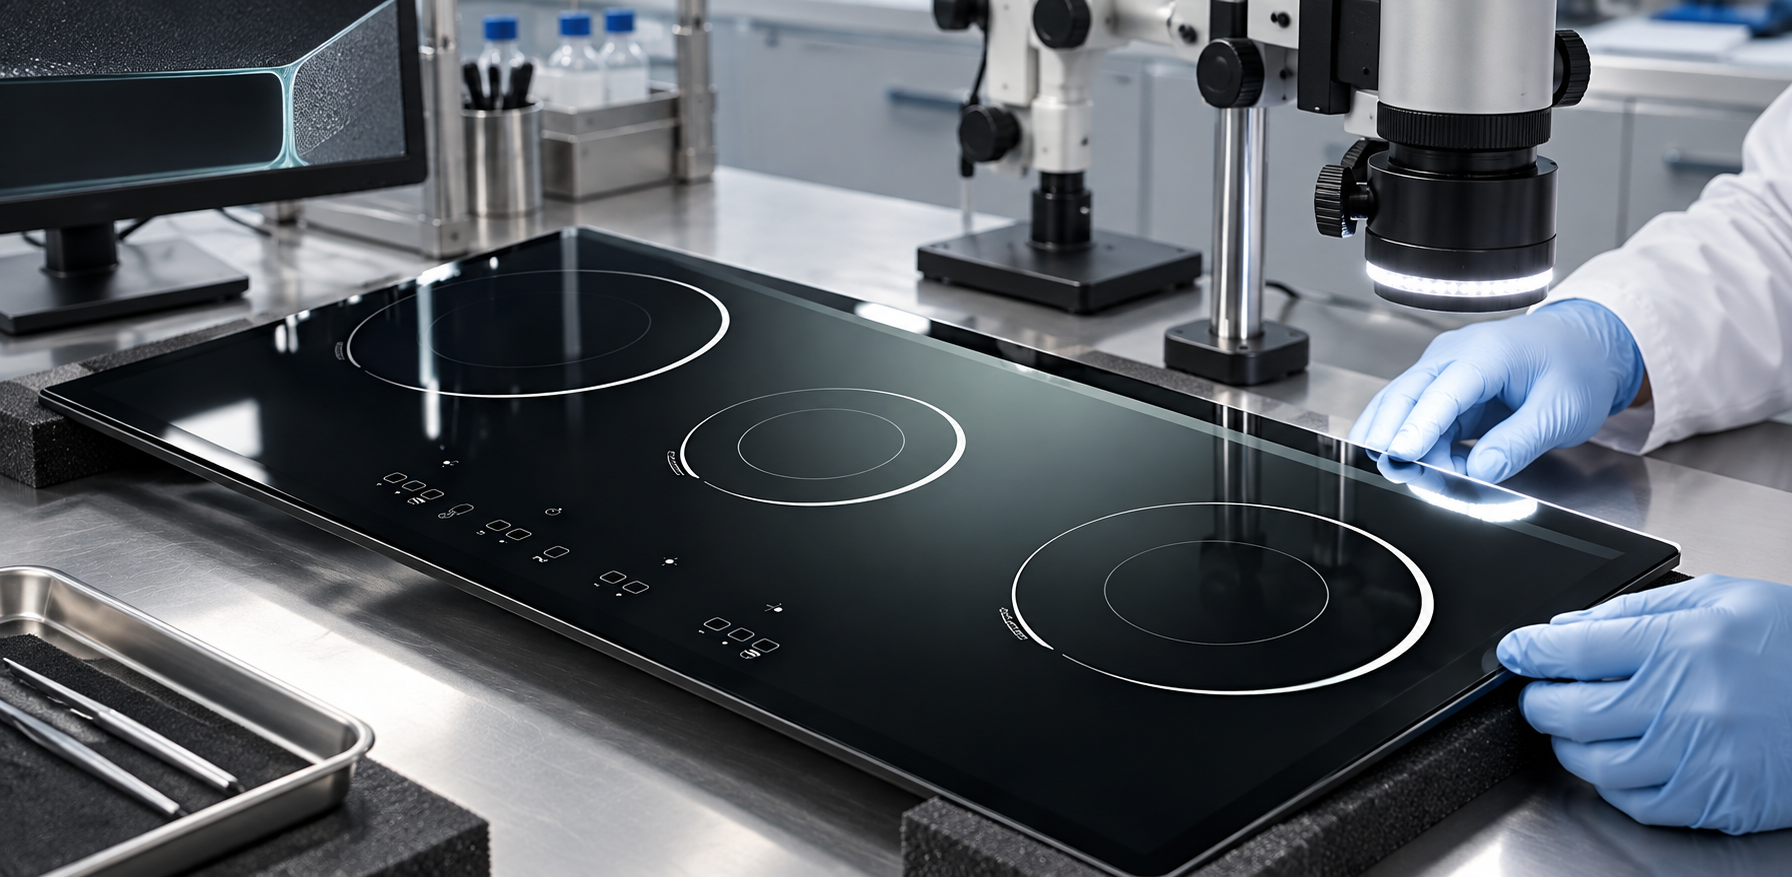
Record glass source, lot, size, thickness, edgework, corner radius, flatness, artwork, and revision. Include panel and assembly tolerance extremes that influence gradients or restraint. Use real frames, supports, gaskets, adhesives, coils, sensors, insulation, and electronics. A loose coupon can answer limited material questions but cannot qualify the installed infrared cooker interface.
Record the owner, input source, method, acceptance evidence, and reaction to missing information. Review this item with engineering, quality, manufacturing, purchasing, service, and the glass supplier. Use production-intent parts and tolerance extremes when nominal samples cannot resolve risk, and keep evidence linked to the controlled lot and revision.
Design a fixture that avoids artifacts
Support and retain the panel as the production appliance does, with controlled clearances, compression, and preload. Avoid hard points, overclamping, and fixture materials that change heat flow. Document orientation, cookware, spill delivery, sensor routing, ventilation, and safety containment. Verify the fixture before counting cycles and preserve its revision with the report.
Record the owner, input source, method, acceptance evidence, and reaction to missing information. Review this item with engineering, quality, manufacturing, purchasing, service, and the glass supplier. Use production-intent parts and tolerance extremes when nominal samples cannot resolve risk, and keep evidence linked to the controlled lot and revision.
Write the thermal sequence precisely
Define starting condition, stabilization, zone and power, cookware or load, target locations, heating rate, dwell, cooling or spill condition, interval, cycle count, and stop criteria. Use measured service evidence and approved safety limits. Automate timing where possible. Record actual temperature histories for every run rather than assuming the controller reproduces the programmed profile.
Record the owner, input source, method, acceptance evidence, and reaction to missing information. Review this item with engineering, quality, manufacturing, purchasing, service, and the glass supplier. Use production-intent parts and tolerance extremes when nominal samples cannot resolve risk, and keep evidence linked to the controlled lot and revision.
Set acceptance and interruption rules
Inspect for cracks, edge damage, print or seal change, rocking, loss of control function, sensor drift, and frame or support damage. Define when the test stops immediately and how the unit is made safe. Acceptance must name the inspected condition and method. Do not continue cycling a cracked or electrically compromised assembly simply to reach a target count.
Record the owner, input source, method, acceptance evidence, and reaction to missing information. Review this item with engineering, quality, manufacturing, purchasing, service, and the glass supplier. Use production-intent parts and tolerance extremes when nominal samples cannot resolve risk, and keep evidence linked to the controlled lot and revision.
Preserve evidence after anomalies
Photograph the as-tested unit, retain fragments, download synchronized thermal and controller records, and map cracks or contact marks before cleaning or disassembly. Compare with baseline samples and fixture evidence. Review edge, supports, frame, gasket, adhesive, coil, cookware, sensors, and handling. Separate an appliance or fixture artifact from a glass-origin conclusion.
Record the owner, input source, method, acceptance evidence, and reaction to missing information. Review this item with engineering, quality, manufacturing, purchasing, service, and the glass supplier. Use production-intent parts and tolerance extremes when nominal samples cannot resolve risk, and keep evidence linked to the controlled lot and revision.
Use results for change and production control
Link approved results to the drawing, bill of materials, software or controller revision, and test procedure. Trend monitoring results by lot and process. Revalidate changes to glass, size, thickness, edge, print, frame, support, seal, coil, sensor, power algorithm, cookware assumption, supplier, or fixture. Keep calibration, raw profiles, photographs, and disposition records traceable.
Record the owner, input source, method, acceptance evidence, and reaction to missing information. Review this item with engineering, quality, manufacturing, purchasing, service, and the glass supplier. Use production-intent parts and tolerance extremes when nominal samples cannot resolve risk, and keep evidence linked to the controlled lot and revision.
Engineering table
| Plan element | Specify | Record |
|---|---|---|
| Samples | Glass, geometry, edge, print, assembly and extremes | Lot and revision |
| Thermal profile | Locations, rates, gradients, dwell and cycles | Actual synchronized histories |
| Fixture | Supports, restraint, gaps and cookware | Photos and fixture revision |
| Acceptance | Glass, seal, print, frame and function | Inspection and decision |
| Failure review | Fragments, maps, data and containment | Root-cause evidence |
RFQ, first-article, and serial-production workflow
At RFQ, provide controlled files, application, panel dimensions, edge and surface details, graphics, quantities, packaging, and validation conditions. Ask the supplier to identify feasibility limits, assumptions, and deviations in writing. The quotation, traveler, purchase order, and inspection instruction should reference the same released package.
Before approving a first article, verify identity, geometry, edges, surface, artwork, packaging, and the topic-specific evidence in this guide. Assemble production-intent samples with the real frame, supports, seal, coils, controls, and fixtures when those interfaces influence the result. Record equipment, setup, sample lot, measurements, photographs, exposure, and disposition.
For serial production, translate the release into measurable checks with named methods, sample identity, and reaction plans. Trend results by lot, tool, material batch, print screen, package position, and supplier. When a nonconformity appears, contain related material, preserve original evidence before rework, compare it with the approved setup, and verify corrective action on later lots.
Educational video
This neutral Corning Museum of Glass video provides useful background on glass processing and stress. It does not replace calculations, drawings, appliance instructions, or qualification.

Related Kanger resources
- Black glass-ceramic product page
- Glass-ceramic material overview
- Infrared cooker glass thermal shock test plan
- Infrared cooker glass failure analysis
For a drawing-led quotation, send Kanger the application, controlled files, quantities, validation requirements, and schedule. Technical review can identify missing information without turning this general guidance into an unsupported guarantee.
Frequently asked questions
Is maximum temperature enough to define thermal shock?
No. Gradients, heating and cooling rates, restraint, cookware, spill, geometry, edge condition, and cycles all affect the stress state.
Can a glass coupon qualify an infrared cooker panel?
A coupon can answer a limited material question, but appliance qualification needs production geometry, frame, supports, coils, sensors, seals, and controls.
Where should temperature sensors be placed?
Place them where they explain gradients and assembly response, including relevant surfaces, edges, frame and supports, using a controlled method.
What should happen after a crack appears?
Stop safely, preserve the unit and setup, record synchronized data and photographs, contain related material, and conduct a documented review before retesting.


