 Kanger Glass-ceramic Co., Ltd.
Glass ceramic cooktop panel failure analysis should preserve evidence before anyone cleans, reworks, or discards the part. Cracks, edge chipping, apparent warping, and discoloration can arise from different combinations of material history, edge quality, mounting restraint, thermal gradients, impact, graphics, contamination, or assembly. A defensible investigation separates observation from conclusion, reconstructs the service and production timeline, maps damage, compares good and failed units, and verifies the most likely cause with controlled evidence rather than guessing from one photograph.
This guide turns the intent behind glass ceramic cooktop panel failure analysis into a drawing-led OEM workflow. It does not invent a universal limit, material property, certification, or guarantee. Released requirements, supplier evidence, applicable standards, and representative appliance validation remain controlling.
Contain the population and protect evidence
Identify affected serials, lots, suppliers, drawing and artwork revisions, production dates, appliance models, and service conditions. Quarantine related stock without stacking damaged panels against good ones. Preserve packaging, frame, supports, seals, heater, sensors, fasteners, and controller records with the panel. Do not scrub residues or force fragments together. Photograph the received condition with scale, orientation, identification, and overall context before detailed handling.
For this decision, record the responsible owner, input source, method, acceptance evidence, and reaction to missing information. Review it with design, quality, manufacturing, purchasing, service, and the glass supplier. Use production-intent parts and tolerance extremes when nominal samples cannot resolve the risk, and keep every result linked to the controlled lot and revision.
Build a factual failure timeline
Record when the condition was first noticed, whether it followed assembly, transport, first heat, repeated use, cleaning, spill, impact, or service. Gather process travelers, inspection results, thermal profiles, torque or retention settings, packaging history, and change notices. Separate direct records from recollections. A timeline often reveals whether the initiating event occurred before shipment, during assembly, or after installation.
For this decision, record the responsible owner, input source, method, acceptance evidence, and reaction to missing information. Review it with design, quality, manufacturing, purchasing, service, and the glass supplier. Use production-intent parts and tolerance extremes when nominal samples cannot resolve the risk, and keep every result linked to the controlled lot and revision.
Map cracks and chipped edges
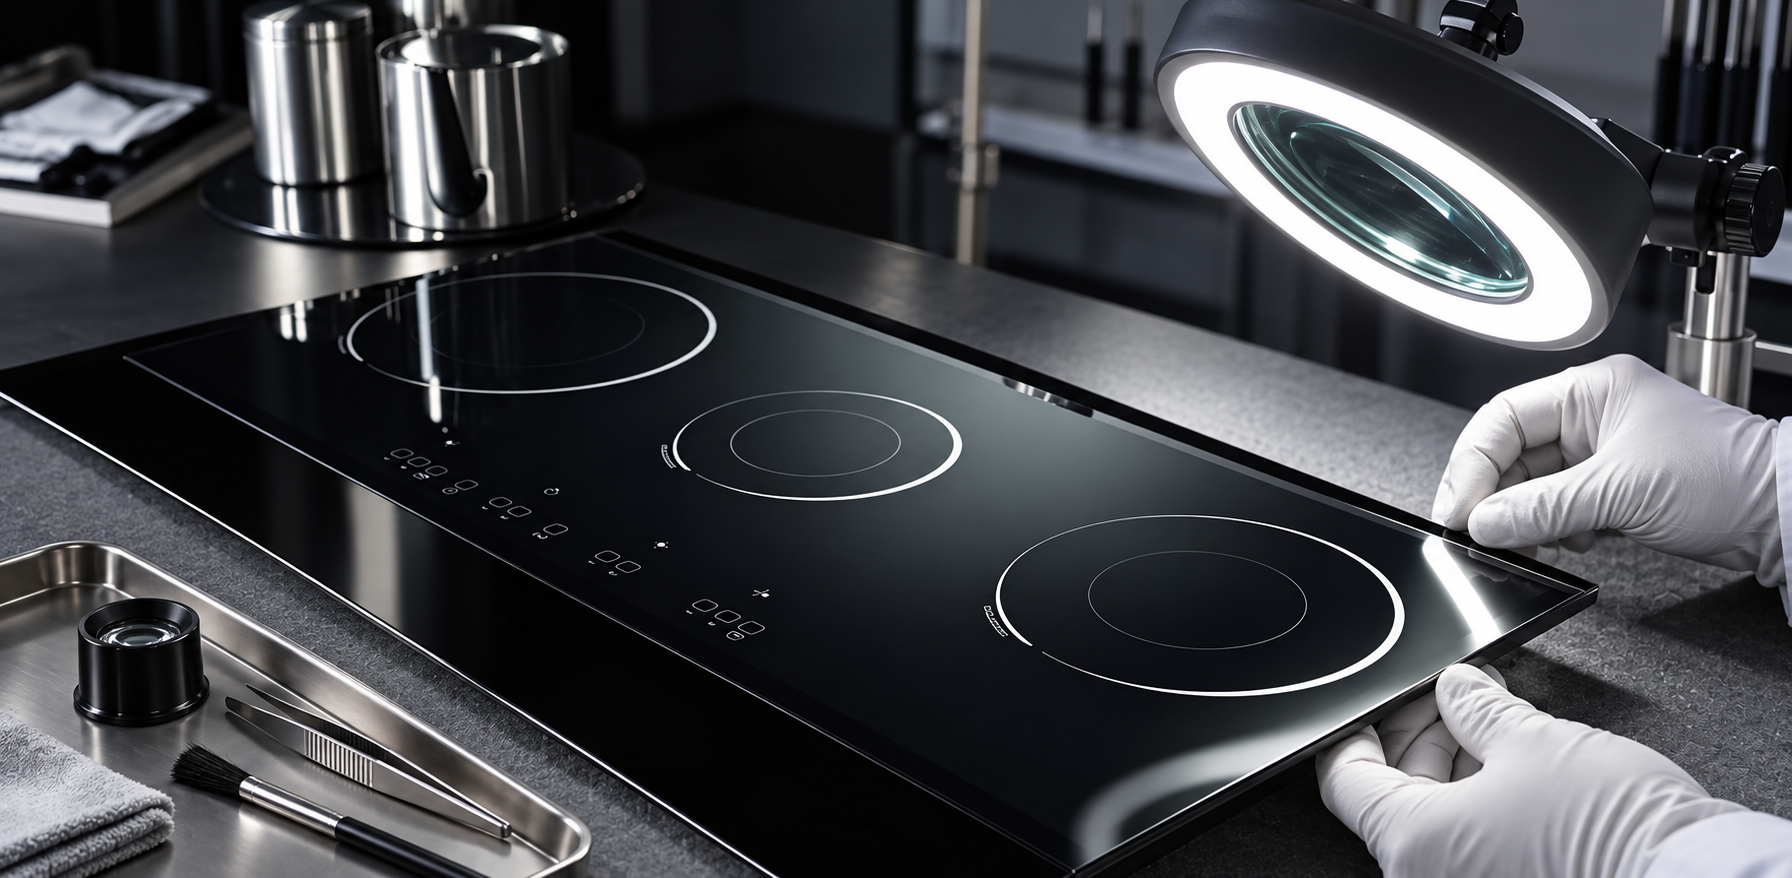
Create an annotated map of the complete panel, crack branches, apparent origin area, chips, contact marks, and missing fragments. Inspect both faces and the edge under controlled lighting and magnification. Document arrest lines, branching, contamination, and nearby frame or support contact without declaring cause prematurely. Preserve fragments and avoid making fresh scratches that can obscure the original surface.
For this decision, record the responsible owner, input source, method, acceptance evidence, and reaction to missing information. Review it with design, quality, manufacturing, purchasing, service, and the glass supplier. Use production-intent parts and tolerance extremes when nominal samples cannot resolve the risk, and keep every result linked to the controlled lot and revision.
Investigate mounting and mechanical loading
Measure the frame opening, support height, gasket compression, clips, adhesive thickness, fastener preload, corner clearance, and local hard points. Check whether tolerance stack, frame distortion, debris, or thermal growth could load the glass. Reassemble only in a controlled fixture after original evidence is captured. Compare the failed assembly with conforming samples and drawing limits, including extremes rather than nominal geometry alone.
For this decision, record the responsible owner, input source, method, acceptance evidence, and reaction to missing information. Review it with design, quality, manufacturing, purchasing, service, and the glass supplier. Use production-intent parts and tolerance extremes when nominal samples cannot resolve the risk, and keep every result linked to the controlled lot and revision.
Reconstruct the thermal environment
Review heater power, zone sequence, sensor location, cookware coverage, cooling, spills, ambient condition, cycle count, and shutdown events. Instrument a representative assembly to capture surface and support temperatures, gradients, rates, and timing. Temperature maximum alone does not explain stress. Use safe, approved testing and do not reproduce a hazardous event merely to obtain a similar-looking crack.
For this decision, record the responsible owner, input source, method, acceptance evidence, and reaction to missing information. Review it with design, quality, manufacturing, purchasing, service, and the glass supplier. Use production-intent parts and tolerance extremes when nominal samples cannot resolve the risk, and keep every result linked to the controlled lot and revision.
Distinguish apparent warping from assembly distortion
Measure free-state shape on defined supports at a controlled temperature, then compare the installed condition. A panel can rock or reflect unevenly because of frame twist, gasket variation, adhesive, or support height even when the component meets its drawing. Record datum, point grid, instrument, conditioning, and calculation. Trend maps by lot and process to separate random setup effects from a repeatable manufacturing pattern.
For this decision, record the responsible owner, input source, method, acceptance evidence, and reaction to missing information. Review it with design, quality, manufacturing, purchasing, service, and the glass supplier. Use production-intent parts and tolerance extremes when nominal samples cannot resolve the risk, and keep every result linked to the controlled lot and revision.
Analyze discoloration and surface change
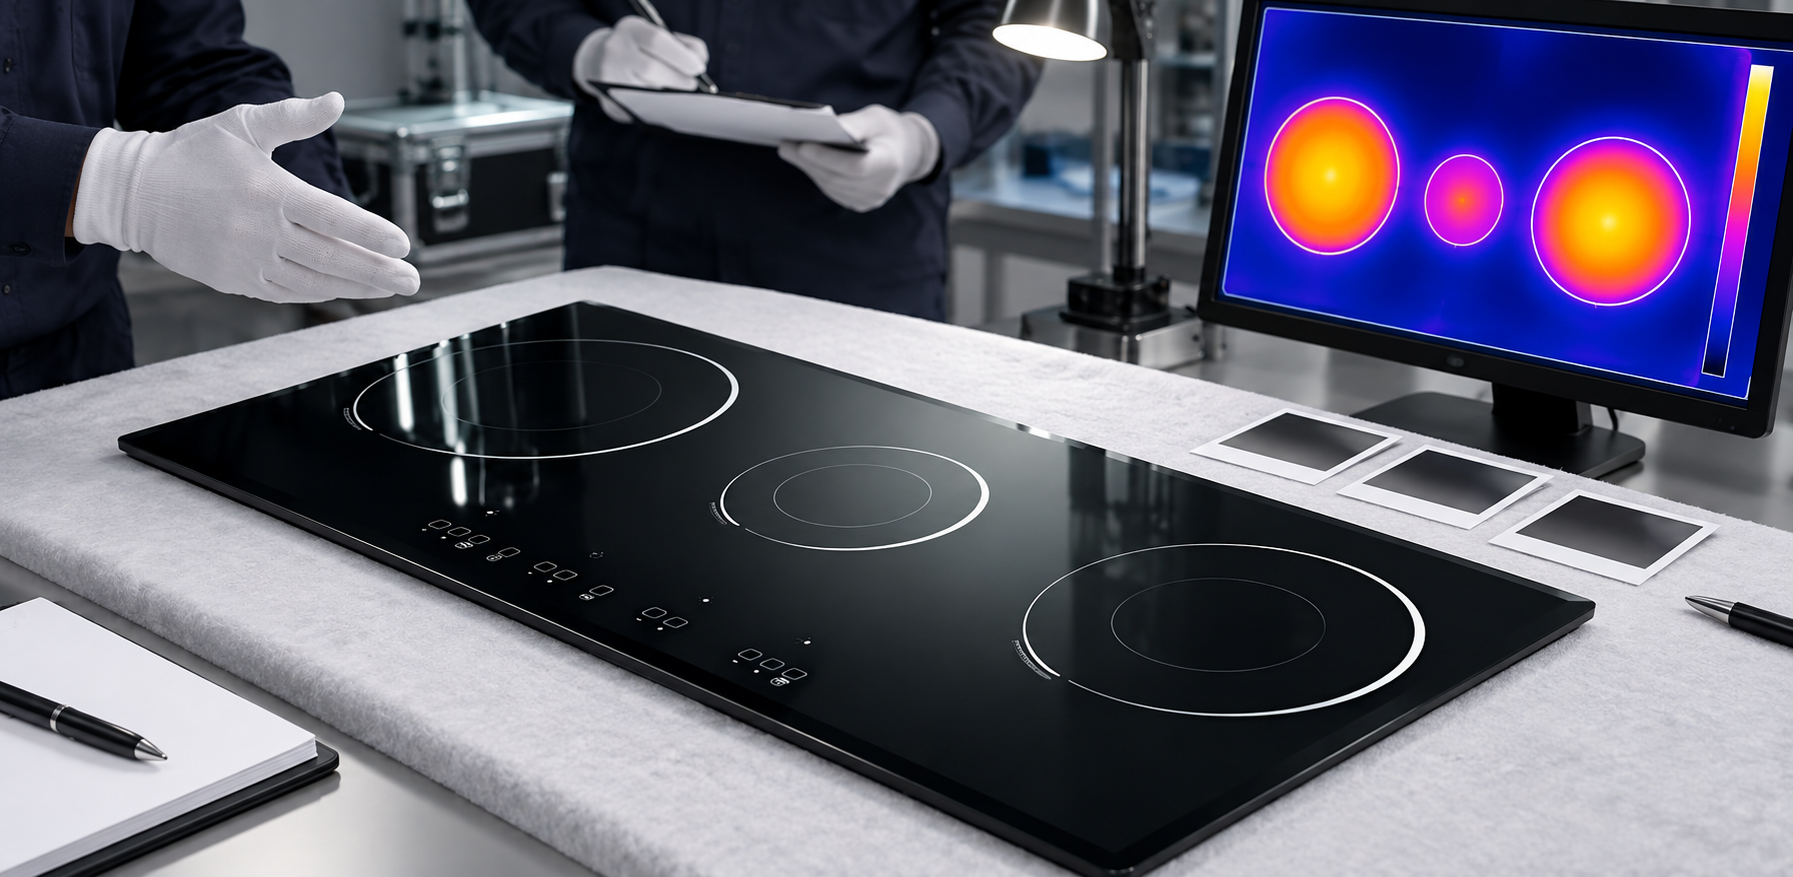
Document color, haze, stain, print change, deposits, and component show-through under controlled light and viewing geometry. Determine whether the observation is removable contamination, cleaning residue, transferred metal, printed-layer change, coating change, or a substrate effect. Use approved cleaning trials on retained areas and compare against an approved master. Instrumental color data needs controlled backing, aperture, calibration, and locations.
For this decision, record the responsible owner, input source, method, acceptance evidence, and reaction to missing information. Review it with design, quality, manufacturing, purchasing, service, and the glass supplier. Use production-intent parts and tolerance extremes when nominal samples cannot resolve the risk, and keep every result linked to the controlled lot and revision.
Test the hypothesis and close corrective action
Rank possible causes against all evidence, then select tests that can discriminate between them. A good hypothesis predicts location, pattern, timing, and recurrence. Confirm changes on representative assemblies and tolerance extremes. Correct the design, process, packaging, inspection, or instruction that controls the cause, not only the damaged part. Monitor later lots and field data, and retain the report, samples, photographs, measurements, and decision trail.
For this decision, record the responsible owner, input source, method, acceptance evidence, and reaction to missing information. Review it with design, quality, manufacturing, purchasing, service, and the glass supplier. Use production-intent parts and tolerance extremes when nominal samples cannot resolve the risk, and keep every result linked to the controlled lot and revision.
Engineering table
| Evidence area | Record | Question answered |
|---|---|---|
| Panel condition | Map, photos, fragments and residues | Where did damage start and spread? |
| Assembly | Frame, supports, gasket, adhesive and preload | Was the panel locally restrained or loaded? |
| Thermal history | Temperatures, gradients, rates and cycles | Did service create a critical stress condition? |
| Production | Lot, edge, print, flatness and process records | Is there a repeatable manufacturing signal? |
| Validation | Comparison parts and controlled trials | Does the proposed cause predict the result? |
RFQ, first-article, and production control
At RFQ, provide the controlled drawing and CAD or artwork, application, panel dimensions, edge and surface requirements, annual quantity, packaging, and validation conditions. Ask the supplier to identify assumptions, feasibility limits, and deviations in writing. The quotation, production traveler, and inspection instruction should reference the same released package.
Before first-article approval, verify document identity, dimensions, edge condition, surface, graphics, packaging, and the topic-specific evidence in this guide. Assemble samples in production-intent frames, supports, seals, controls, and thermal hardware when those interfaces can influence the result. Record equipment, setup, sample lot, measurements, photographs, exposure, and disposition.
For serial production, translate the release into supplier and receiving checks with named methods, equipment, sample identity, and reaction plans. Trend results by lot, tool, material batch, print screen, package position, and supplier. When nonconformity appears, contain related material, preserve original evidence before rework, compare it with the approved setup, and verify corrective action on later lots.
Educational video
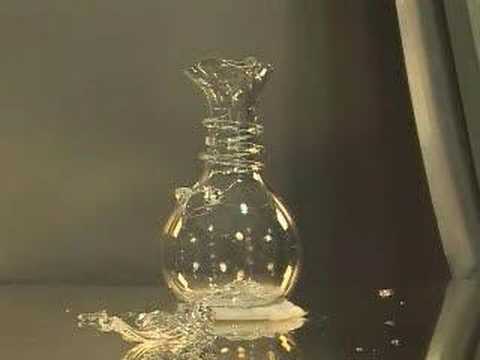
This neutral Corning Museum of Glass video gives useful background on glass processing and stress. It does not replace calculations, drawings, appliance instructions, or qualification.
Related Kanger resources
- Black glass-ceramic product page
- Glass-ceramic material overview
- Thermal shock test plan for glass ceramic cooktop panel
- Optical inspection criteria for glass ceramic cooktop panel
For a drawing-led quotation, send Kanger the application, controlled files, quantities, validation requirements, and schedule. Technical review can identify missing information without converting this general guidance into an unsupported product guarantee.
Frequently asked questions
Can crack shape alone prove the root cause?
No. Crack features are important evidence, but they must be interpreted with origin examination, assembly, thermal history, handling, production records, and comparison samples.
Should a failed panel be cleaned before analysis?
Not initially. Photograph and preserve residues and the received condition before any controlled cleaning because those details may help reconstruct the event.
Is warping always a glass manufacturing defect?
No. Free-state shape, frame twist, supports, gasket, adhesive, temperature, and measurement setup must be separated.
What makes a corrective action convincing?
It should address the evidence-supported cause and demonstrate the predicted improvement on representative assemblies and tolerance extremes.


