Kanger Glass-ceramic Co., Ltd.
A glass loading table should be evaluated as part of the sheet-handling route, including storage, lifting, support, locating, transfer, and the next operation. Select a system for the actual material, size, thickness, weight, surface condition, and equipment interface using the manufacturer’s documented limits. A table that can hold a sample is not automatically suitable for loading every appliance-glass blank. The OEM’s useful question is whether the complete handoff protects the pane and delivers the required process condition. This guide does not provide a universal lifting method or claim that Kanger owns a particular loading system.
Define the incoming sheet and the next operation
Identify the material, dimensions, thickness, treatment state, surface orientation, and features present at the loading stage. A large untreated sheet, a shaped blank, and a finished tempered control pane are different handling problems. Holes, cutouts, print, coatings, and protective films can affect support and contact. The loading route should represent the actual component rather than a convenient plain sample.
Name the next operation and its required input condition. A scoring table may need a controlled reference edge and orientation; a machining fixture may need specific locating surfaces; a clean finished-part station may need a different cleanliness boundary. Keep those conditions in the handoff definition. A loading table should not merely move glass nearby while leaving the next operator to correct orientation, contamination, or support informally.
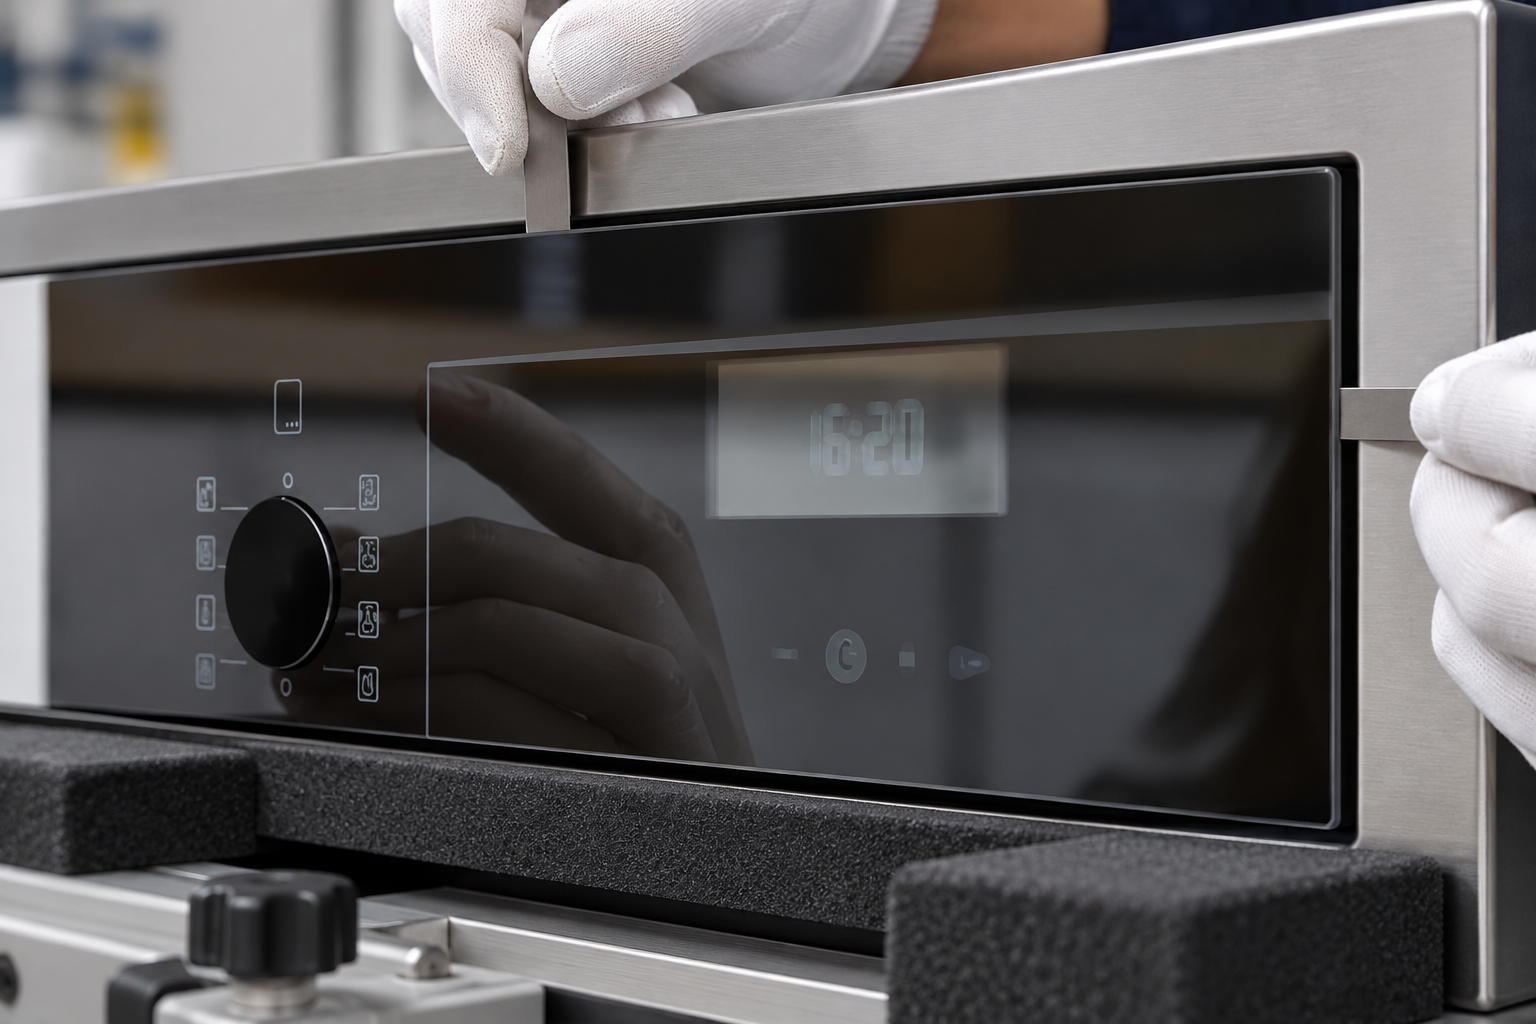
Use documented capacity and compatibility information
Review the table’s rated limits, supported size range, lifting interface, motion, and intended application through the actual documentation. Include connected equipment and attachments in the review. Do not infer capacity from the apparent thickness of a frame or a promotional photograph. A rating for one configuration may not cover an added fixture, overhang, or another unreviewed arrangement.
Confirm that the proposed system supports the actual surface and geometry. A handling attachment should be compatible with the pane, coating, print, and contact condition as well as its mass. Ask the equipment supplier to review uncertain applications. Where a demonstration is used, state the load, component, setup, and limits it represents. One successful move should not be reported as broad qualification for every future panel variant.
Review support throughout the movement path
Consider where the sheet is supported at pickup, during movement, when placed on the table, and during transfer to the next station. A pane can be adequately supported in one position but encounter a point contact or uncontrolled overhang during the transition. Define the approved route and the equipment positions needed to make it repeatable. Follow workplace and equipment instructions for safe operation.
Inspect support pads, rollers, table covering, locating stops, and other contact surfaces where applicable. Their condition can affect both surface marks and edge damage. The process should state what condition requires replacement, cleaning, or a stop. Avoid letting worn support materials remain in use merely because the pane has not yet broken. Output inspection and relevant maintenance records provide a better basis for control.
Protect faces, edges, and orientation separately
Viewing faces, printed areas, coatings, edges, and corners can require different protection. A soft table covering may protect a face while an inappropriate locating stop contacts an edge. A correct edge position may still place the wrong surface against the table. Define which face is up, which edge locates the sheet, and which contact areas are approved.
Keep orientation identifiable through each transfer. Similar front and rear surfaces or several panel variants can be confused if the method relies on memory. Use the approved traveler, label, or identification arrangement without marking functional glass areas with an unreviewed material. If protective film is present, confirm whether it stays on at that stage and whether it changes contact or the equipment’s permitted use.

Maintain a cleanliness boundary around the table
Glass debris, abrasive particles, residues, and damaged coverings can create marks during loading or movement. Define cleaning and inspection of the contact surfaces according to the actual process. A dirty incoming sheet and a clean finished pane should not share an uncontrolled handling condition simply because they fit on the same table. Keep the required separation or cleaning transition clear.
Inspect the pane after the transfer where damage or contamination could affect the next operation. If marks are found, record the last acceptable condition and the contact path before changing several variables. A defect detected after machining may have originated at loading, while a mark found at loading may have existed earlier. Preserve that distinction in the event record so the investigation follows evidence rather than the station where the problem happened to be noticed.
Coordinate locating with the receiving fixture
The handoff should align with the receiving process’s datum and support requirements. A loading stop used for convenience is not automatically the datum shown on the finished drawing. Ask the process team to identify which references locate the sheet and whether an additional adjustment is required. Avoid transferring an uncontrolled locating error into every blank in a batch.
Verify the receiving condition with representative parts. Confirm orientation, seating, access, and any clamping or support sequence. The measurement or inspection method should not force the part into a preferred position that the normal production route cannot reproduce. If a transfer aids repeatability, document how it does so and what checks reveal a loss of that condition.
Loading and handoff checklist
| Area | What to confirm | Evidence in the handling route |
|---|---|---|
| Pane definition | Material, size, thickness, treatment, features, and surface state | Proposed system represents the actual part at this stage |
| Equipment limits | Rated configuration, attachments, supported range, and intended application | Documentation covers the actual setup without inferred capacity |
| Support path | Pickup, movement, placement, and transfer conditions | No unreviewed contact or support change during the handoff |
| Contact protection | Approved face, edge, corner, pad, roller, and stop interfaces | Inspection shows no transfer-related marks or damage |
| Orientation | Face and reference-edge identification | Part enters the next operation in the required state |
| Cleanliness | Contact-surface inspection and relevant cleaning boundary | Contamination sources can be identified and controlled |
| Receiving setup | Datum, seating, support, and fixture relationship | Repeatable handoff to the intended process condition |
| Reaction plan | Stop, containment, maintenance, and investigation responsibility | Last acceptable and first affected parts can be traced |
The table supplies questions rather than capacity values or operating instructions. Safe-use requirements belong to the actual equipment, workplace assessment, and approved procedure.
Verify the route with a representative trial
Use an appropriate trial covering the pane and relevant movement sequence. Define what will be observed: support, orientation, surface condition, edge condition, seating, and the receiving process result. Where several operators or variants use the route, evaluate the relevant repeatability. A controlled trial should identify its scope and any condition that remains outside it.
Retain the setup record and inspection results. If dimensions are measured to verify locating or transfer behavior, use a method suited to the requirement. NIST’s uncertainty guidance provides general context for judging measurement reliability, but it does not establish a loading table’s capacity or a panel tolerance. Keep the equipment’s documented limits and the finished-part requirements as distinct parts of the review.
Investigate loss at the transfer boundary
Suppose edge damage is first found after blanks move from one table to a receiving fixture. Compare the same identified parts before and after that transfer where practical. Inspect stops, support transitions, movement path, contact surfaces, and the receiving sequence. Record which changes are being tested and preserve affected examples safely. The investigation should identify where the condition first appears.
If the damage was already present before loading, move the investigation upstream without deleting the detection record. If it appears during transfer, verify a correction using the same relevant pane and exposure. This is a process example, not a Kanger incident or a universal diagnosis. A useful correction targets the demonstrated contact or handling condition and checks for unintended effects on appearance, seating, or the next operation.
Distinguish buying equipment from buying finished glass
An equipment buyer needs a defined part program, handling route, capacity requirements, integration, maintenance, and documented operating limits. An OEM buying finished appliance glass usually needs the drawing, material, treatment, surface system, packaging, and acceptance evidence. The processor can explain its controlled handling route without making the buyer prescribe an unverified table configuration.
Kanger’s appliance-control glass provides a relevant finished-component connection. Ask the supplier to confirm the requirements and delivery evidence for the actual part. Its product page does not prove a specific loading-table installation or lifting capability. Keep requests concrete: identify the panel and the contact or transfer concern, then ask for the evidence that addresses that concern.
Connect handling changes to the production record
When a table covering, stop, attachment, fixture, or movement route changes, review the outputs it can affect. Define who approves the change and how representative parts will be inspected afterward. If a change is temporary, record its scope and end condition. An undocumented workaround can become the normal route without the original qualification ever being updated.
Link the handling and damage records to part revision, lot, and stage where relevant. Review trends using consistent event definitions and exposed quantities. A lower loss count is useful only if the population and part mix are understood. Keep evidence of the final receiving condition as well as breakage, so an apparently successful handling change does not conceal new surface marks or locating variation.
Frequently asked questions
Can table capacity be estimated from a photograph?
No. Use the manufacturer’s documented limits for the actual configuration, attachments, and application. Ask the equipment supplier to resolve uncertain conditions.
Does a soft covering protect every part of a pane?
Not automatically. Review face contact, edges, corners, stops, cleanliness, and the entire movement path. Different interfaces can create different damage risks.
Should orientation be checked only at the next machine?
Define orientation throughout the handoff so the pane enters the next operation correctly. Use a repeatable identification method appropriate to the surface and part.
What should a loading trial demonstrate?
It should represent the actual pane and transfer sequence, including support, contact protection, cleanliness, orientation, seating, and relevant receiving-process results. State its scope and limitations.
Related appliance-glass resources
- Thermal Shock Resisitance Tempared Glass For Household Appliances Panel Product
- Tempered Glass Appliance Panels: OEM Specification Guide
- What should OEMs document when packaging and shipping glass-ceramic panels?
- Can Tempered Glass Be Cut? Limits, Risks, and Safer Alternatives
Sources and further reading
- NGA — fabrication before heat treatment
- NIST — measurement uncertainty
- GGF Glazing Manual — architectural-glass context, not an appliance specification
Educational video: Cutting Glass
A museum demonstration of glass cutting introduces scoring and controlled separation. It is educational context, not a machine operating procedure.