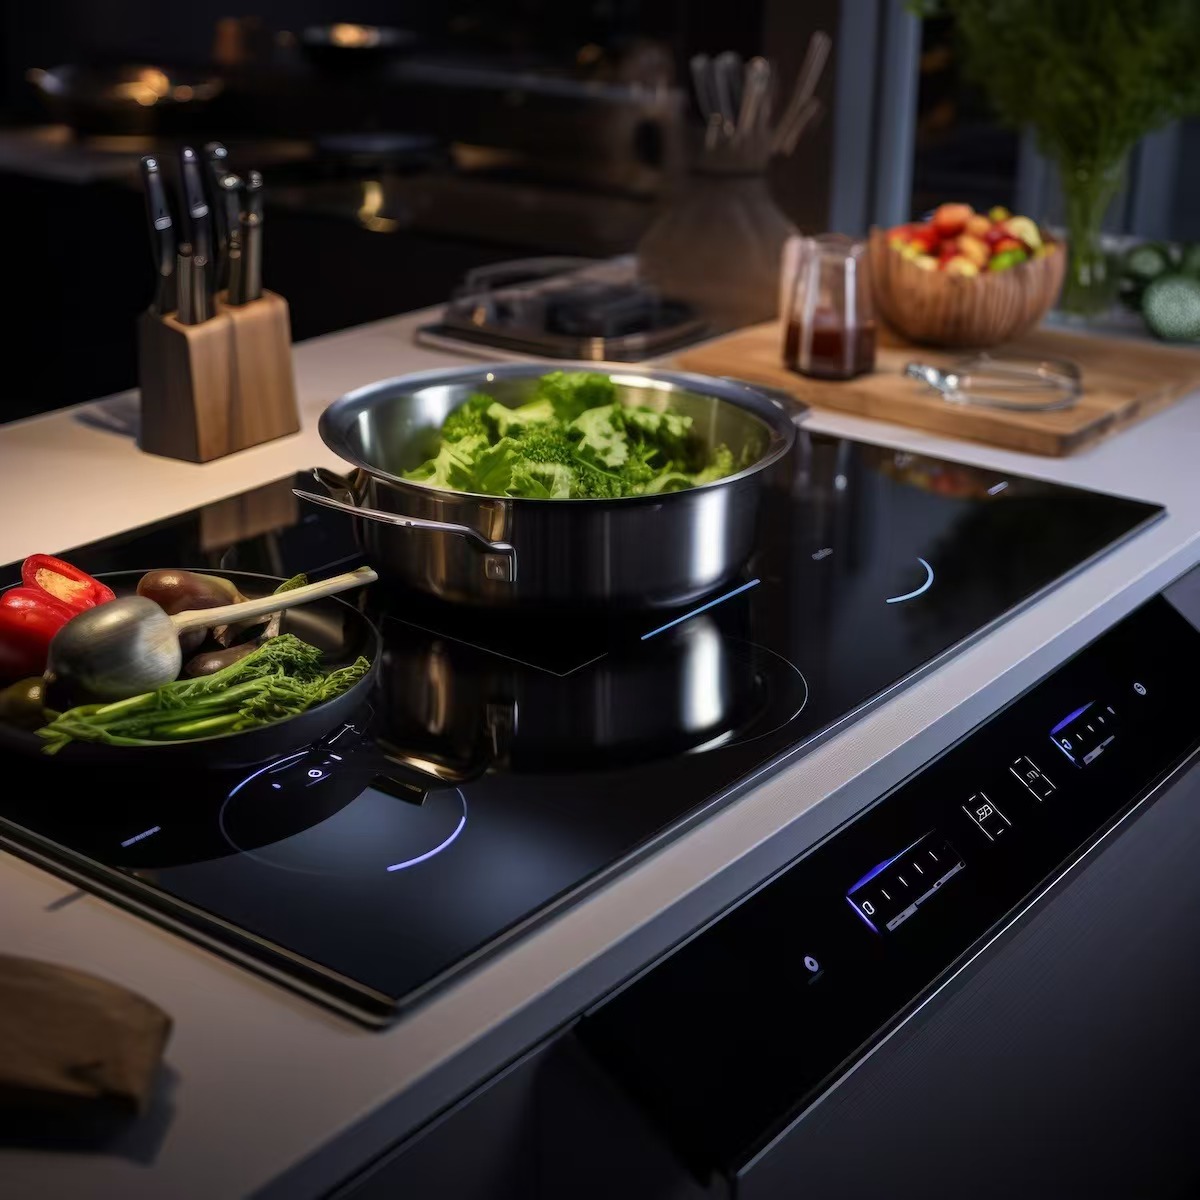
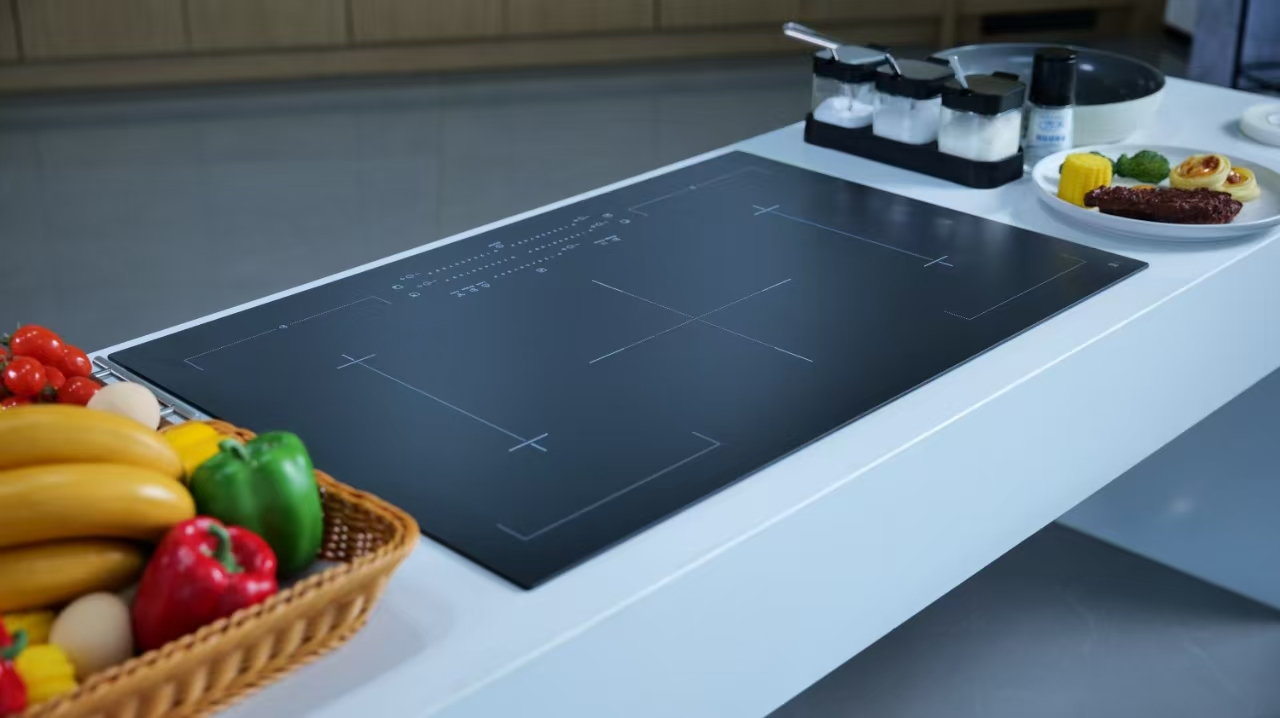
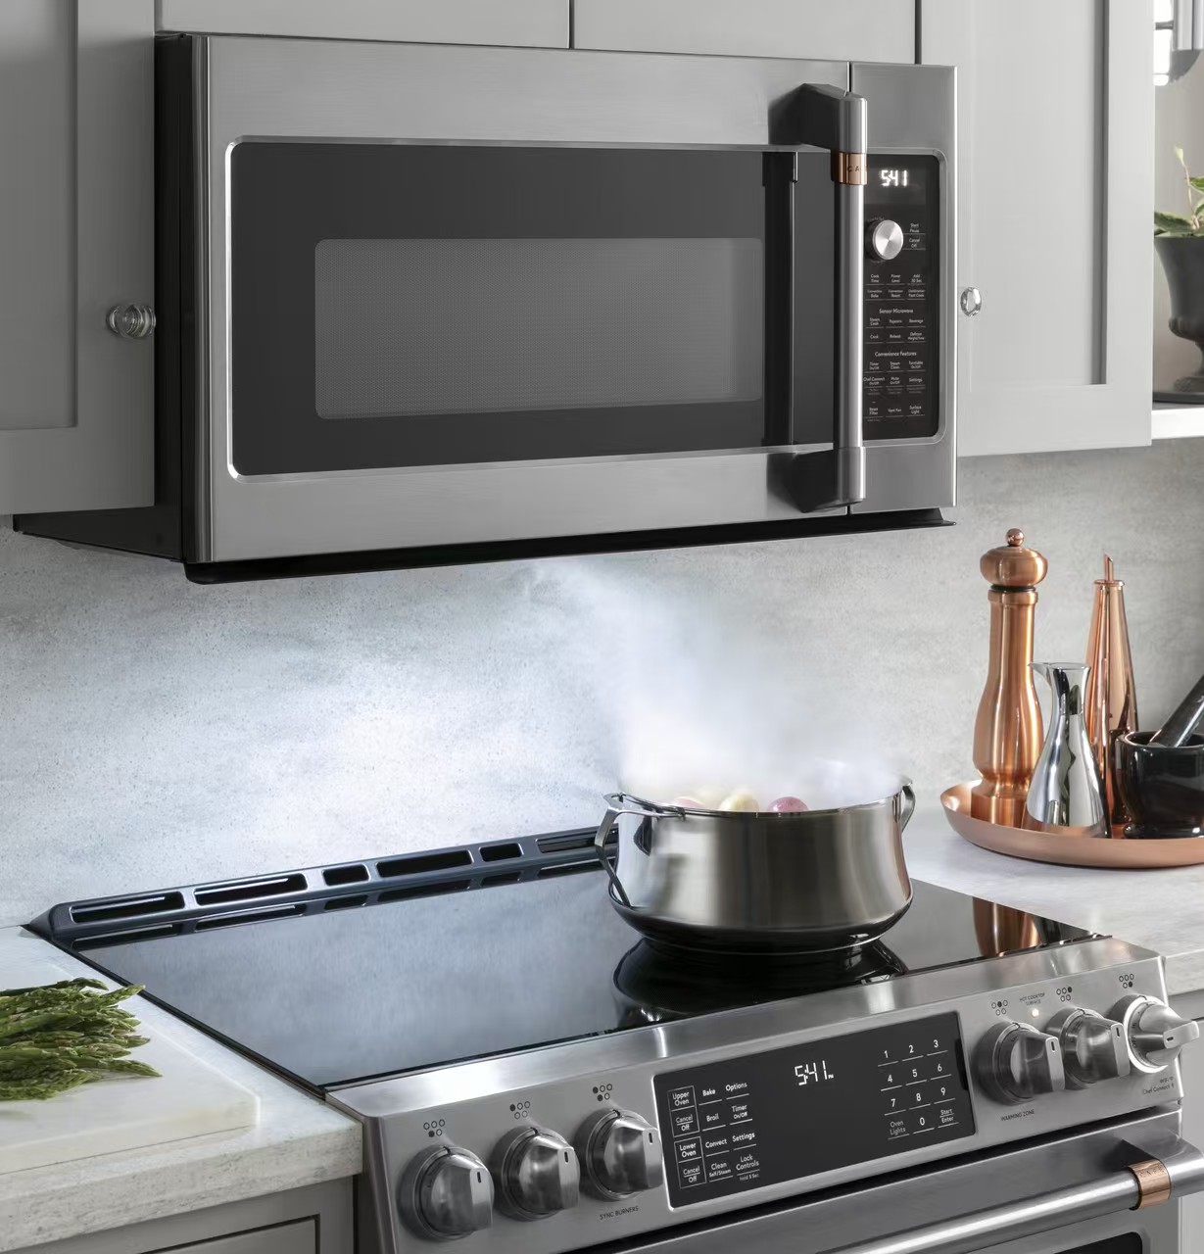
For an induction hob, flush mount versus surface mount is first a question of what the exact appliance permits. A standard surface installation generally leaves the top proud of the surrounding worktop, while a flush arrangement brings it into the same plane through a specified recess or installation system. Do not select the method from appearance alone. Obtain the model’s current installation guide, coordinate the worktop and cabinet details, and use the responsible installer. A loose glass-ceramic panel or a similar-looking hob does not establish that flush installation is approved.
Record the complete appliance model and market version. Download the current installation instructions from its responsible supplier and check that they match the unit being purchased. Marketing photographs may show an installation style that applies only to some models or to a particular worktop system.
Wolf standard and flush installation explanation explains the distinction between standard and flush inset arrangements and says that its units need published flush specifications for that installation. That is a manufacturer example of why permission must be explicit. It is not a set of dimensions or an approval for a Kanger panel, another appliance brand or a custom assembly.
In a surface arrangement, the visible relationship between the appliance edge and the worktop differs from a flush arrangement. The flush option may require a defined recess and edge geometry in addition to the main opening. The precise support, seal and clearances must come from the actual installation instructions.
Do not treat the overall glass size as the cutout size. A drawing can contain several outlines with different purposes: glass perimeter, cabinet opening, recess and service space. Ask the fabricator to identify each one before material is cut. A neat-looking edge in a photograph does not show whether the hidden support and access requirements have been met.
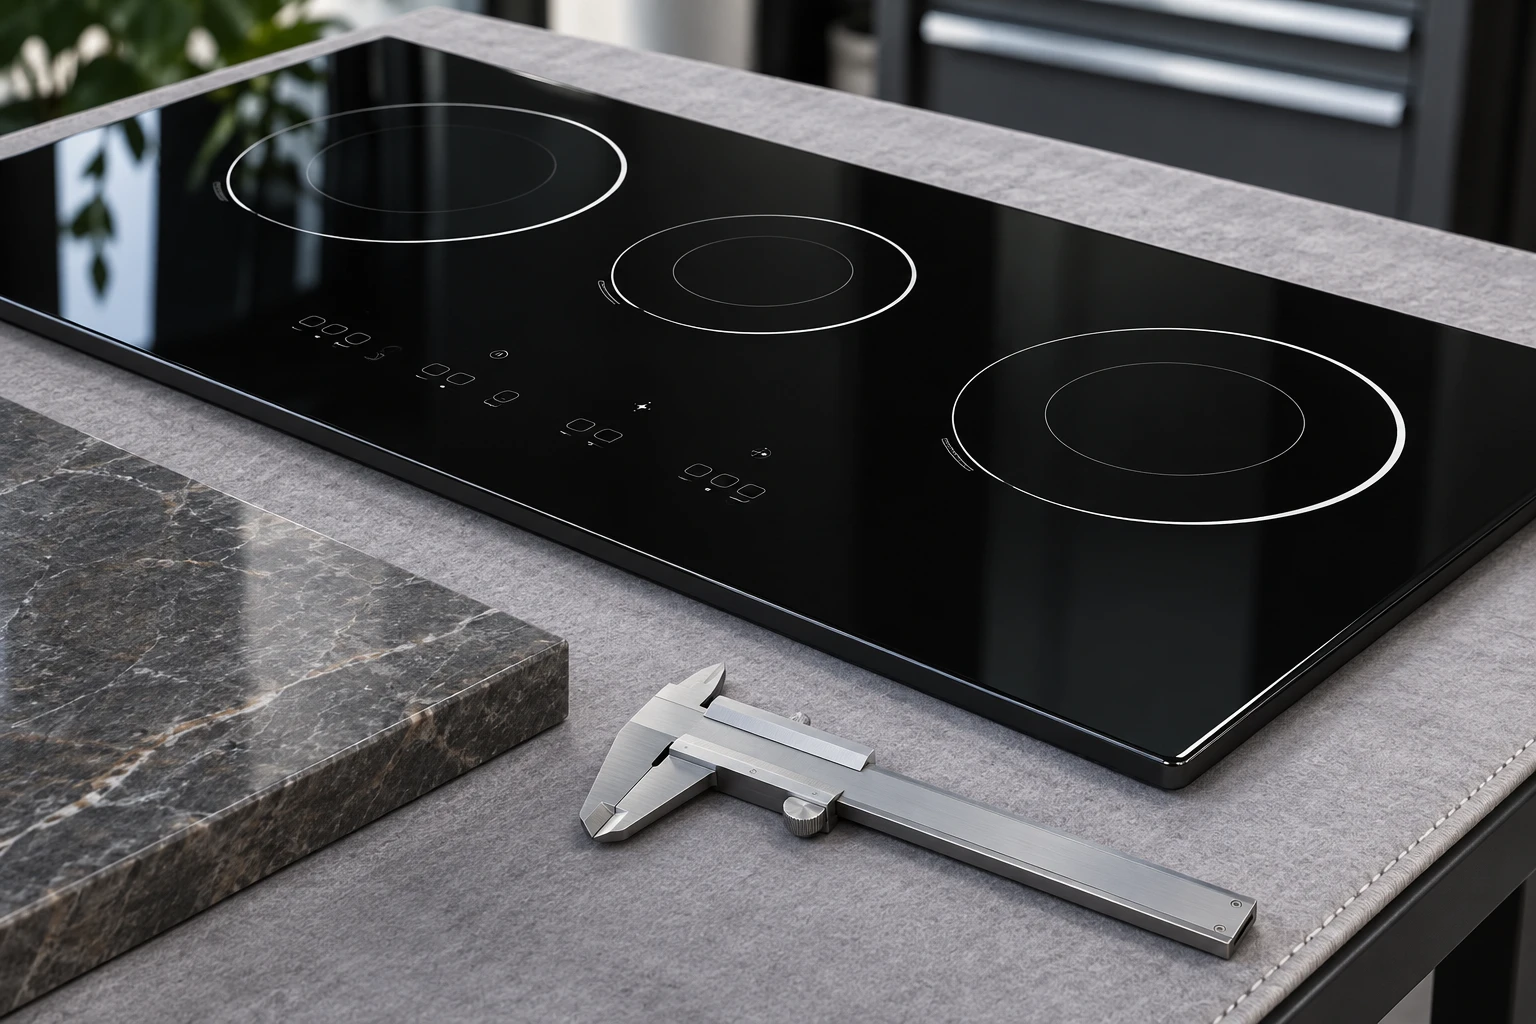
A flush appearance may be desirable for a design brief, but it can require additional coordination between appliance supplier and fabricator. A standard installation can also have model-specific restrictions. Neither category is automatically the right answer for every kitchen, material or replacement project.
List the constraints that actually affect the decision: approved installation methods, worktop material, existing opening, cabinet structure, ventilation and access for service. Resolve those constraints before comparing decorative finishes. If one method is not approved for the chosen appliance, remove it from the options rather than asking an installer to improvise a way to reproduce the photograph.
| Decision | Surface installation check | Flush installation check |
|---|---|---|
| Model permission | Published standard installation instructions | Explicit flush installation instructions |
| Worktop opening | Specified opening and support relationship | Specified opening plus any recess geometry |
| Edge and seal | Maker’s edge and sealing detail | Maker’s flush joint and removal detail |
| Cabinet and ventilation | Required spaces and appliance combinations | Required spaces and any additional recess implications |
| Future servicing | Permitted removal route | Access without unapproved destructive work |
This table lists questions for the project team, not universal construction details. The example manufacturer source above illustrates the terminology. Actual dimensions, materials, sealants and tolerances must be taken from the chosen model’s documentation.
Tell the worktop supplier which appliance and installation method are intended. Ask whether the specified material and fabrication process can meet the appliance requirements. Do not assume that a detail shown for stone applies to timber, laminate, solid surface or another engineered material.
Keep responsibility clear when two documents seem to conflict. The appliance supplier and worktop supplier need to resolve the incompatibility before fabrication proceeds. Do not average two dimensions, choose the smaller clearance for appearance or copy a rebate depth from a different brand’s drawing. The result must be a mutually suitable documented arrangement.
Flush appearance concerns the top relationship to the worktop; it does not remove the needs of the appliance below. Review the cabinet space, ventilation path and any restrictions involving an oven, drawer or other equipment beneath the hob. The hidden layout matters even when the visible top looks identical.
U.S. Department of Energy induction cooking explanation explains induction cooking as an appliance system using a compatible vessel and electromagnetic heating. That background does not approve an enclosure or guarantee a cool underside. Keep installation design tied to the maker’s requirements rather than drawing a ventilation conclusion from a general explanation of induction efficiency.
Ask how the appliance will be isolated and removed for service under its instructions. Include the route through cabinetry and any worktop joint treatment that must be handled by a qualified person. A design that looks continuous from above still needs an appropriate service plan.
Do not permanently bond a unit into place using an improvised material simply to hide a visible gap. If the guide calls for a particular sealing or removal method, coordinate it with the installer and fabricator. Keep records of the specified detail so that a future service provider does not have to guess how the assembly was constructed.
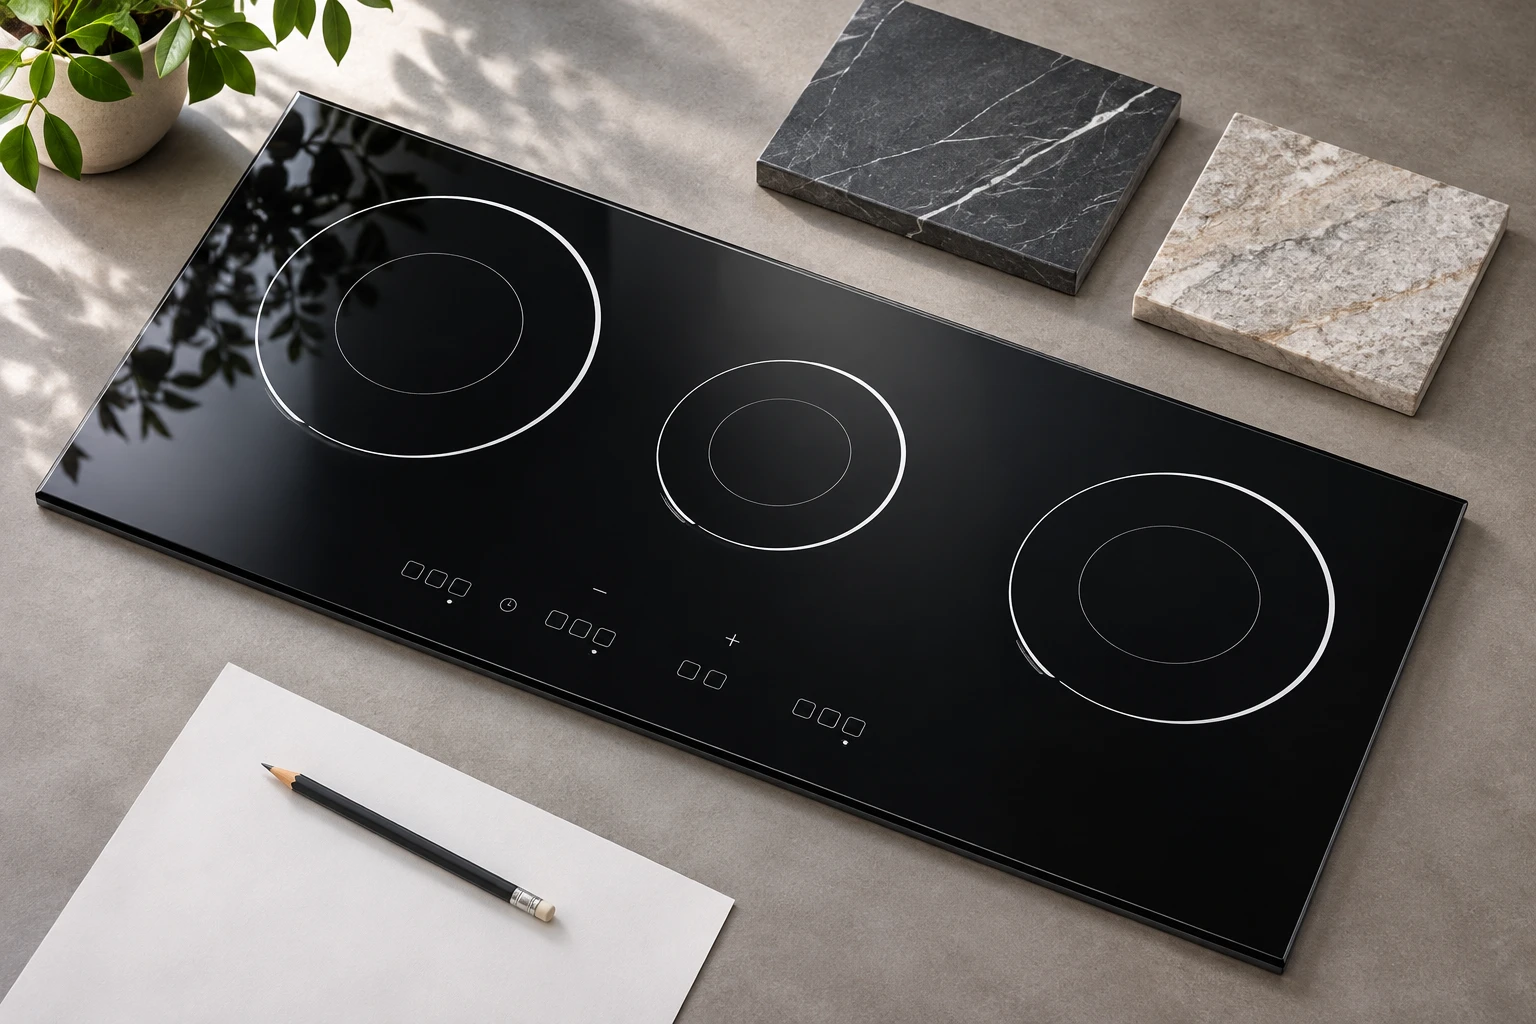
Kanger black glass-ceramic cooktop panels represents a glass-ceramic product family. Ordering a panel for an appliance project requires a confirmed drawing and agreed product requirements. It does not by itself establish the complete appliance’s installation permission, electrical safety or suitability for a particular kitchen worktop.
For a panel enquiry, provide the drawing revision, perimeter geometry, any edge treatment and the intended assembly context requested by the supplier. Do not ask a glass supplier to reproduce an installation simply from a finished-kitchen photograph. The appliance designer remains responsible for coordinating the panel, support system and complete assembly requirements.
When replacing an old hob, retain the old opening information but do not assume it matches the new model. A similar nominal width can conceal different glass dimensions, opening requirements and support arrangements. Verify the existing worktop condition and the new installation guide before accepting the replacement as a direct swap.
If the opening is unsuitable, ask the responsible professionals for an approved solution or choose another appliance. Do not add makeshift packing, grind the glass perimeter or bridge an oversized opening with an unverified trim. A replacement decision should preserve the required support and clearances, not merely cover the old hole from above.
Make a short project record containing the appliance model, installation method, guide revision, worktop material and responsible fabricator. Attach the relevant drawings and written clarification of any unusual detail. Have the parties confirm which dimensions govern each part of the work rather than circulating an unlabeled screenshot.
A useful check asks what will happen if the appliance needs replacement later, how a spill-prone joint is maintained under the instructions and who will resolve a fit discrepancy. These are procurement and coordination questions, not reasons to invent new construction specifications. Answering them early reduces the chance of discovering incompatible assumptions after the worktop has been cut.
Flush versus surface mounting is an installation-style decision. Thermal expansion clearance is a separate engineering detail, and glass damage is a separate condition issue. Do not use a flush design discussion to override an expansion allowance or to explain away a chip at the edge.
If an existing installation shows damage, stop the design comparison and follow the appliance’s service instructions. For a new project, retain the approved details and compare the delivered components against the agreed drawings before installation. The correct outcome is a coordinated permitted assembly whose appearance follows the design, rather than an attractive edge achieved by undocumented changes.
The cooking surface and the vessel need separate documentation. Kanger black glass-ceramic cooktop panels describes the relevant glass-ceramic product family, while black glass-ceramic material guide explains the material context. A photograph of a panel does not establish accessory compatibility, load capacity or a finished appliance rating. For adjacent questions, see induction glass mounting clearances, glass panel damage assessment, cookware base selection. Keep the current question separate from those topics when choosing a remedy or requesting a quotation.
This neutral educational video explains induction operation and the relationship between cookware and the appliance. It is background for the cookware and glass distinction discussed above; it does not certify this accessory, prescribe cleaning chemicals or approve a Kanger installation.
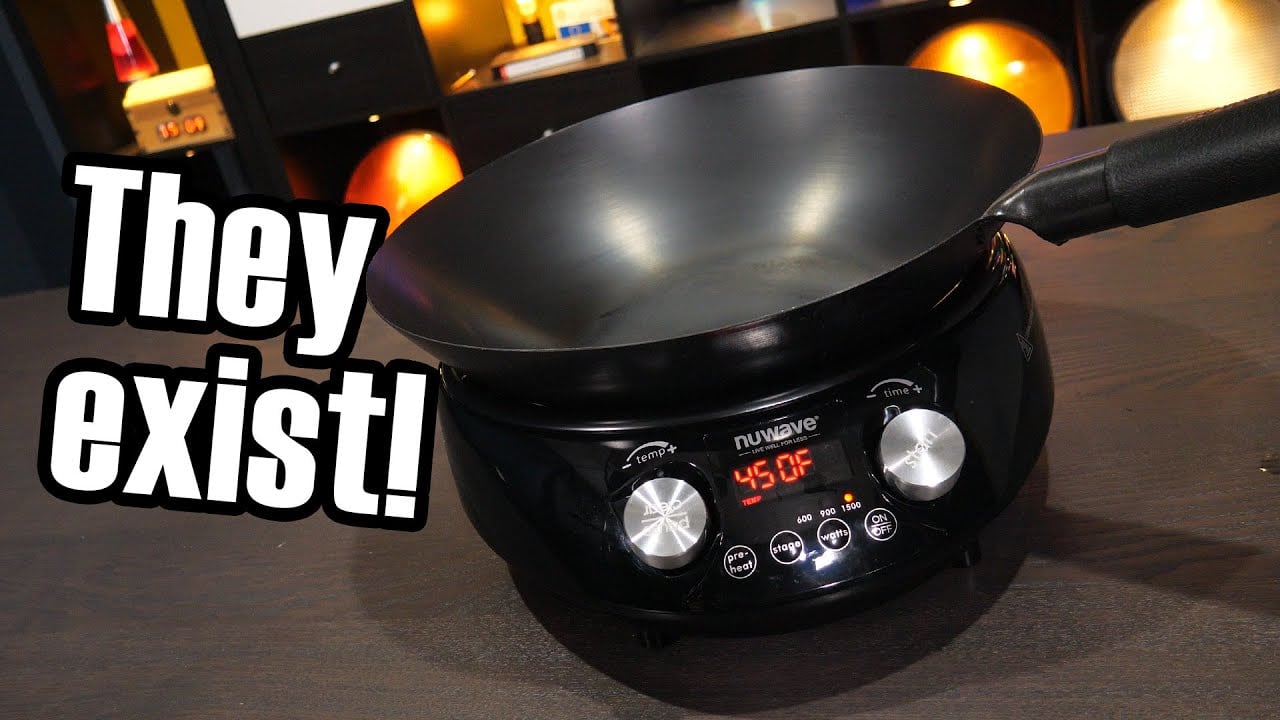
Video: Induction cooking – but what about woks?, Technology Connections. Open the educational video on YouTube.
No. Use the exact model’s approved installation methods. If published flush details are absent or unclear, obtain confirmation from the responsible appliance supplier before changing the worktop or installation.
Do not assume so. Glass perimeter, main opening and any flush recess can be different dimensions. Identify each outline in the current installation drawing before fabrication.
Appearance alone does not establish efficiency or heating performance. Select installation style from the approved project requirements and assess appliance performance using its own documented information.
A panel photograph cannot establish complete appliance or worktop approval. Use confirmed drawings for the glass order and have the responsible appliance designer and installer coordinate the full assembly.