An ultra-hydrophobic optical coating on ceramic glass is intended to repel water while preserving the panel’s required transmission, reflectance, color, or display readability. The phrase alone is not a purchasing specification. Buyers need measurable wetting, optical, abrasion, chemical, and thermal-aging requirements on the finished glass-ceramic part.
This guide explains the main decisions buyers, engineers, and service teams should document before selecting or ordering ceramic glass ultra hydrophobic optical coating.
Hydrophobicity is commonly described by water contact angle and roll-off or sliding behavior. An initial laboratory contact angle does not show how the coating performs after fingerprints, detergents, abrasion, heat, or outdoor exposure.
Specify the droplet volume, measurement method, conditioning, number of locations, and pass/fail value.
A water-repellent surface can still change haze, reflectance, color, gloss, display contrast, or infrared transmission. Define which wavelengths and viewing conditions matter to the appliance.
For printed or sensor areas, identify separate optical zones on the drawing. One average value across the full panel may hide a local problem.
Possible systems include sol-gel layers, silica-based nano-structures, fluorinated surface treatments, or multilayer optical stacks. Each has different cure, thickness, handling, and durability limits.
The RFQ should focus on functional results while asking the supplier to declare coating family, application side, cure sequence, and repair limitations.
Evaluate the finished coated ceramic glass after the stresses it will see in service.
Coatings may interfere with adhesives, gaskets, printing, touch sensing, heaters, or bonding. Masked keep-out zones should be dimensioned. Edges and holes deserve separate inspection because coating buildup or chipping can concentrate there.
Send the same substrate, drawing, optical bands, wetting test, durability sequence, appearance standard, and sampling plan to every bidder. Reject quotes that provide only an initial contact-angle claim.
Kanger can review coating requirements with glass-ceramic appliance-panel geometry, but validation must use the selected coating stack and the actual service cycle.
For a drawing-led project, review Kanger’s glass-ceramic appliance panels and send the application, dimensions, material requirement, annual quantity, and validation criteria with the enquiry.

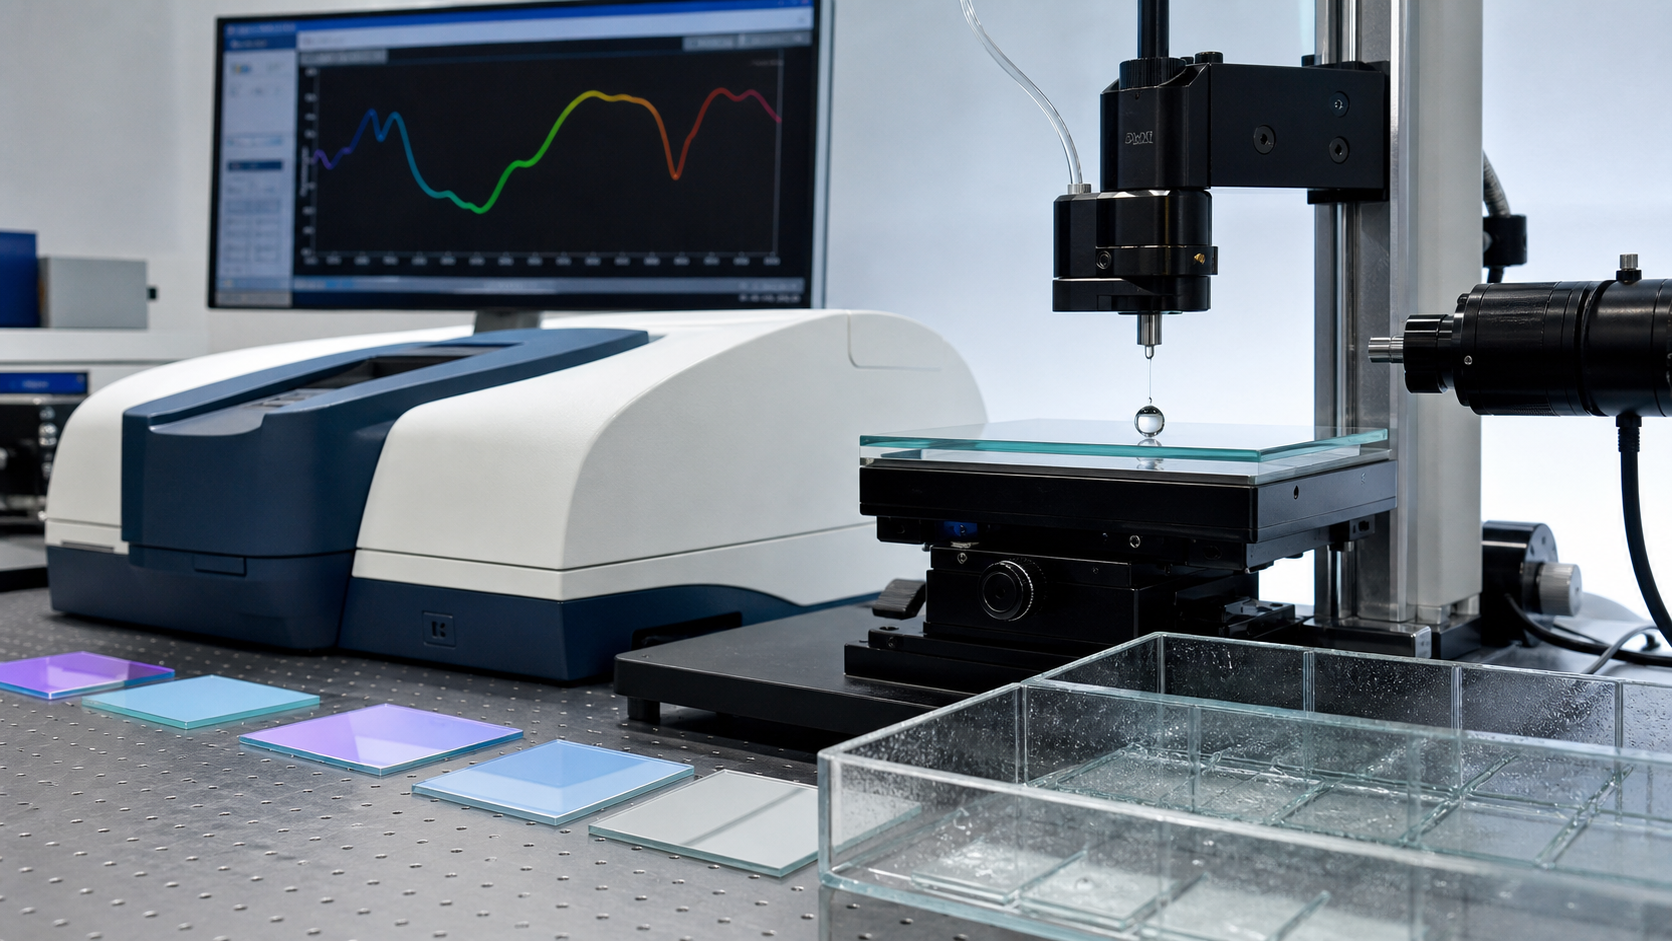
Start with a baseline measurement on the uncoated glass-ceramic and compare it with the coated part. Measure the optical property that matters to the product—such as luminous transmission, spectral transmission, reflectance, haze, color difference, or display contrast—under a defined method. Then record initial water behavior using a repeatable contact-angle or roll-off method instead of relying on a photograph of water beads.
Durability testing should reproduce the real damage mechanisms. A touch panel may see skin oils, household cleaners, wiping, and abrasion. A heated appliance panel may also see thermal cycling, food soils, steam, and long dwell times. Test the combined finished construction, including printing and bonding zones, because interactions at interfaces can dominate field performance.
After every aging sequence, repeat both optical and wetting measurements. The coating should pass the retained-performance limits, not merely remain visible. Also define how scratches, rainbow effects, nonuniformity, edge build-up, and coating in keep-out zones are judged. These appearance rules are important for dark panels where small variations can be conspicuous.
Production control should include surface preparation, application environment, cure history, and lot traceability. Approve a visual master and measurement sample before volume production. If coating chemistry or cure conditions change, require notification and revalidation against the finished-part requirements. Keep the approved samples protected for later comparison.
A reliable answer to this topic begins with a decision statement: whether a low-wetting surface retains optical clarity and cleanability on the complete appliance panel. That statement prevents a broad material claim from replacing an application-specific requirement. The team should identify the coated production panel including dark print, display window, touch zone, masked edges, adhesive interface, and final cure as the qualification unit. Testing only a convenient coupon can miss interfaces, edge conditions, supports, coatings, seals, or process history that determine whether the finished product works. The approved drawing, revision, test sample, and operating assumptions should therefore use the same configuration.
Build the validation sequence around the damage and variation that the part will actually experience: finger oils, food soils, steam, household chemicals, wiping abrasion, ultraviolet exposure where relevant, and repeated heating. These exposures should not be selected as impressive numbers without context. Their severity, order, dwell, recovery period, and sample orientation need to be written down. Combined exposure is often more revealing than isolated tests because cleaning can weaken a hot surface, a thermal cycle can change a seal, and handling damage can become critical only after the assembly is loaded.
Record evidence that can be compared before and after exposure. For ultra-hydrophobic optical coating, the useful evidence includes spectral or luminous transmission, reflection, haze, color difference, contact angle, roll-off, adhesion, scratches, and visual uniformity. Define the instrument or inspection condition, sample count, acceptance limit, and treatment of borderline results before testing begins. Photographs help with traceability, but they do not replace measurements where a specification calls for a number. Conversely, a single numeric result does not replace a whole-part visual and functional inspection.
The failure review should remain tied to plausible mechanisms. In this case, excellent water beading may coexist with haze; sensor windows can shift optically; retained performance can fail after combined heat and cleaning. When a result fails, preserve the sample and process record, identify where the change began, and decide whether the cause lies in material, geometry, processing, assembly, operation, or the test itself. Repeating the same test without correcting an uncontrolled variable can produce a reassuring result without resolving the underlying risk.
Use staged approval. First confirm material identity and drawing completeness. Next approve a representative first article. Then run the defined durability or service simulation. Finally, verify that production controls can reproduce the qualified part. Qualify the coating on a finished panel using both optical and wetting limits after combined aging. Any later change to material source, geometry, surface treatment, thermal recipe, support, seal, or test method should trigger a documented review rather than an automatic carry-over of the old approval.
For purchasing, request a concise evidence package instead of a generic claim. It should contain the controlled drawing, material designation, critical-process statement, inspection method, acceptance criteria, sample or lot identification, and nonconformance path. For engineering, keep a signed master sample where appearance matters and store raw measurements with the report. This makes supplier comparisons fairer, shortens root-cause work, and prevents a marketing phrase from becoming an undocumented safety or lifetime promise.
| Stage | Control | Evidence | Why it matters |
|---|---|---|---|
| Optical baseline | Coated versus uncoated finished panel | Transmission, reflection, haze and color | Protects display appearance |
| Wetting baseline | Controlled droplet volume and surface condition | Contact angle or roll-off | Makes the claim measurable |
| Combined aging | Heat, soil, cleaner and abrasion sequence | Repeat every optical and wetting test | Represents actual use |
| Production release | Coating side, mask, cure and visual master | Lot record and sample audit | Controls variation |
Educational video: Bouncing Droplets: Superhydrophobic and Superhydrophilic Surfaces by MITK12Videos. This neutral explainer supports the material or safety principle discussed above; it is not a substitute for the product drawing, appliance manual, or qualification test. Watch on YouTube.
Approval is not the end of the ultra-hydrophobic optical coating validation process. Record the approved supplier, material designation, drawing revision, manufacturing route, inspection method, reference sample, and test-report identifier in one controlled release file. Purchasing should require advance notice when any of those inputs changes. Engineering can then decide whether the change needs document review, limited confirmation testing, or full requalification. This is especially important when two parts have the same nominal dimensions but differ in glass composition, edgework, coating, thermal history, support, gasket, or packaging.
Incoming inspection should verify the characteristics that can drift or be damaged before assembly, while periodic audits should confirm the properties that cannot be checked economically on every part. Keep nonconforming samples long enough to support root-cause analysis, and link corrective actions to the affected lots and assemblies. A clear deviation process allows a temporary concession only when the responsible engineer has reviewed function, safety, appearance, and traceability. Verbal approval or a supplier’s general datasheet should never silently replace the controlled product requirement.
No universal commercial threshold controls every market. Define the contact-angle and roll-off test you require.
It may protect or alter the surface, but it does not replace selection of a suitable glass-ceramic substrate.
Depending on the product, check transmission, haze, reflectance, gloss, color, and display or sensor performance.
Initial wetting performance can fall rapidly if the functional surface is worn or chemically changed.