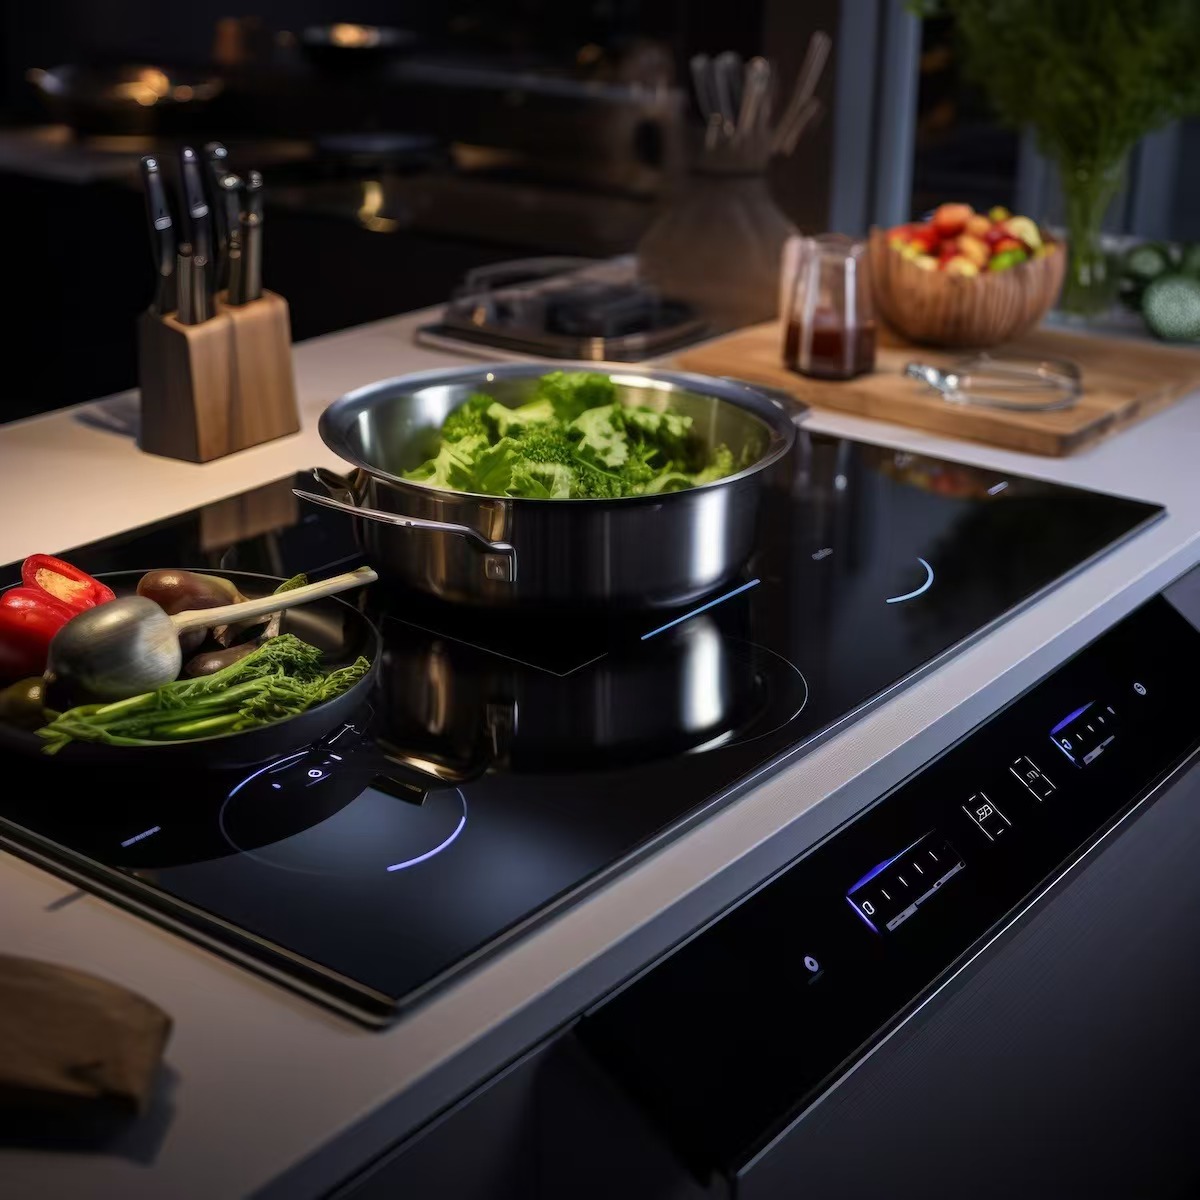
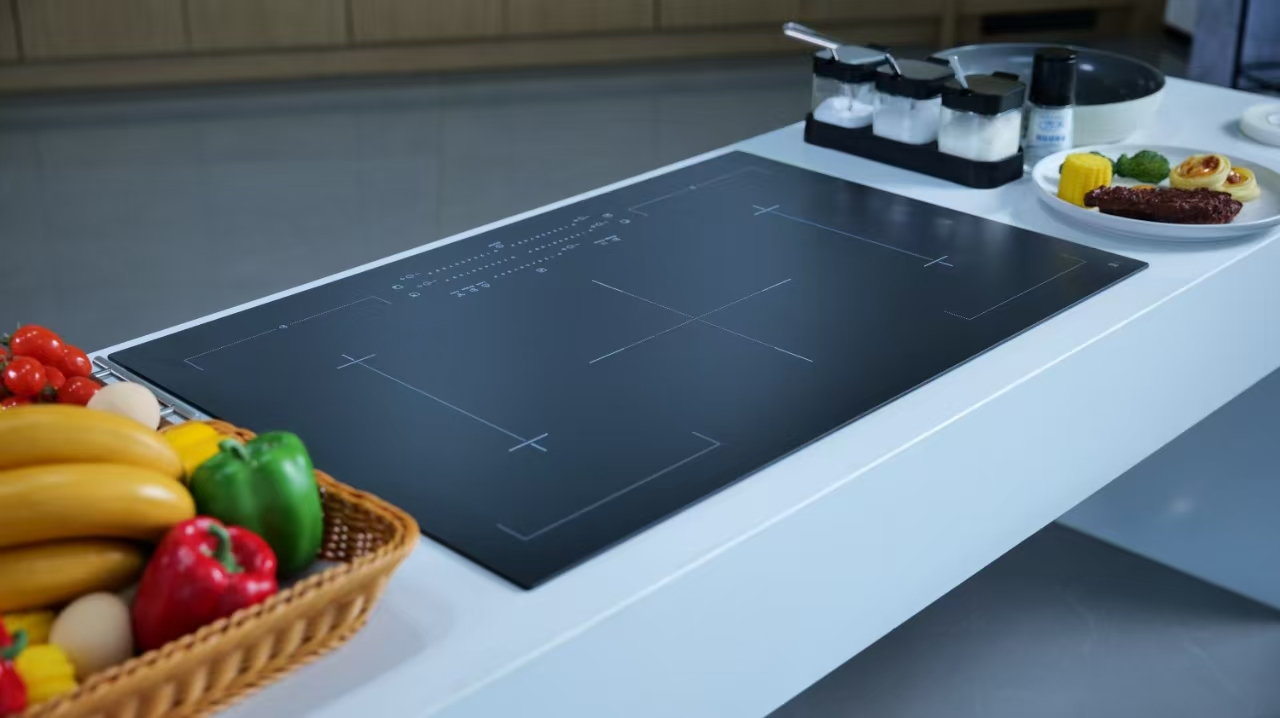
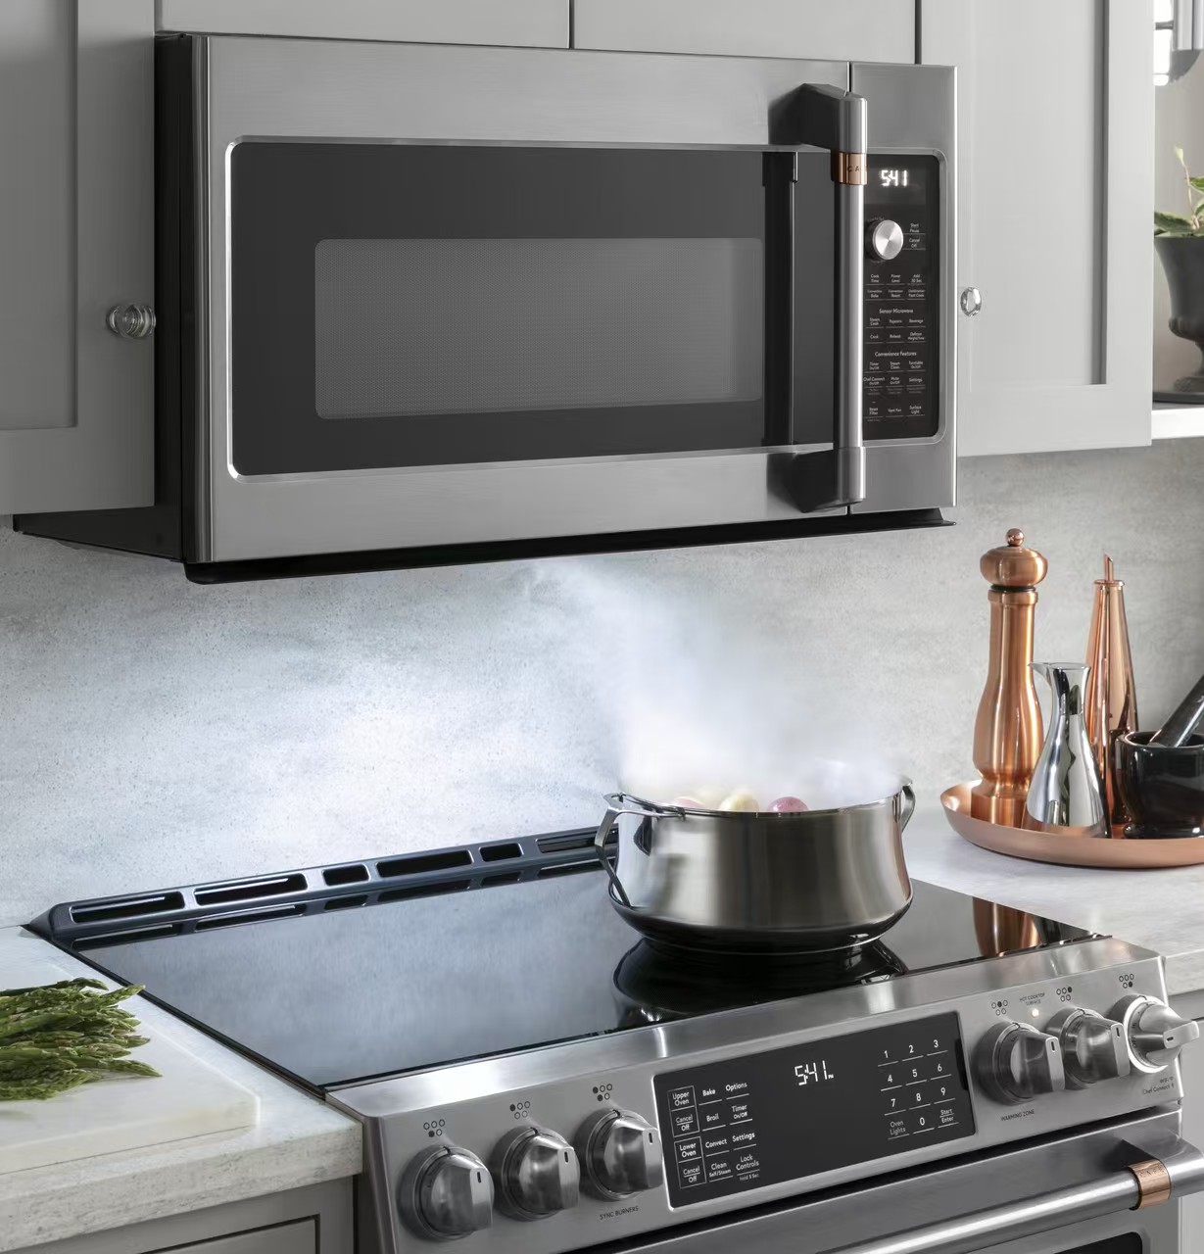
Induction hob ventilation requirements involve two separate systems: the airflow that cools the appliance inside the cabinet, and the kitchen ventilation that removes emissions from cooking. A range hood does not replace the hob’s required cabinet openings, and a cooling fan beneath the glass does not remove cooking fumes from the room. Use the exact appliance installation instructions, the hood documentation and applicable local requirements. Do not borrow one clearance or airflow figure from another model. Before approving cabinetry, check the whole airflow route, the proposed drawer or oven arrangement and access for future maintenance.
Obtain the installation drawing for the exact hob model and the design information for the intended exhaust system. The first should explain the installation conditions for the appliance, including relevant clearances and restrictions around nearby components. The second should explain the hood or extraction equipment and its intended route. Record the document revision and model number so the cabinet maker and installer are working from the same information.
A photograph of a finished kitchen rarely shows these conditions. The visible gap at the front may not reveal a blocked rear route or a drawer that obstructs an opening when loaded. Likewise, a hood above the hob does not show where its duct terminates. Treat attractive reference images as layout inspiration, not installation evidence. Resolve missing dimensions with the equipment supplier before cutting the worktop or ordering cabinetry.
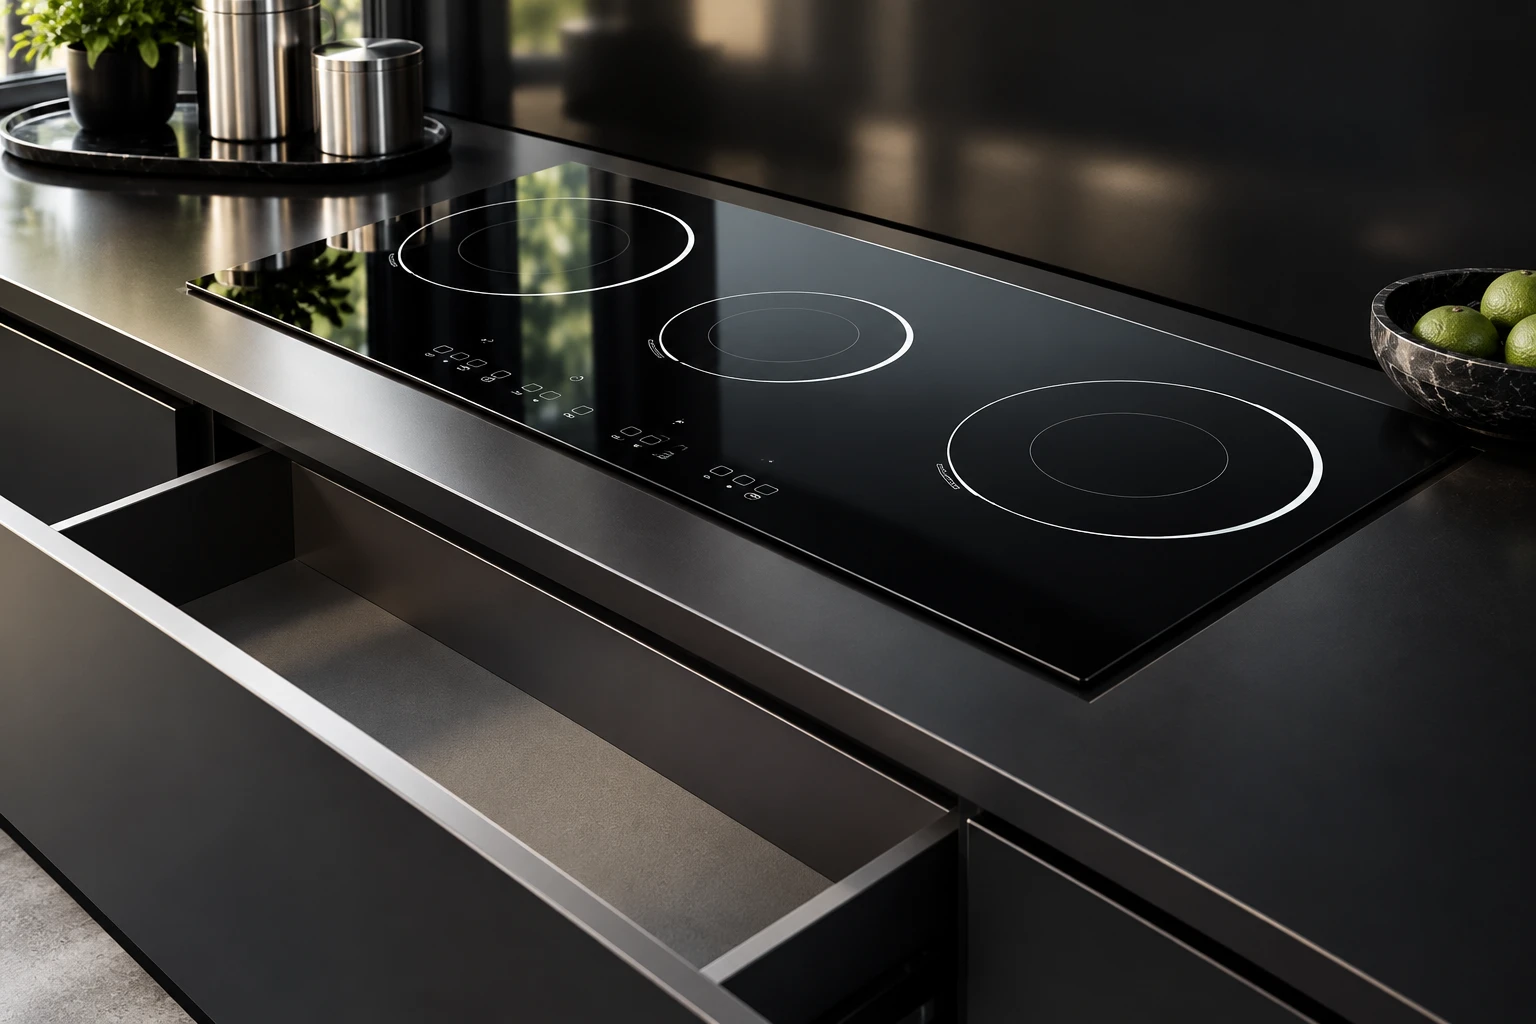
The appliance contains components below the cooking surface that may need a specified airflow path. Follow its instructions for openings, separation panels and permitted surrounding equipment. Do not assume that the glass panel’s material rating removes those requirements. A heat-resistant surface and properly cooled electronics address different parts of the appliance. Neither a material name nor a countertop thickness establishes the required ventilation design.
Walk through the proposed cabinet with the installer. Identify where air can enter, where it can leave and which cabinet parts could interfere. Check the normal use of drawers, stored objects and adjacent appliances. Avoid adding a decorative strip, backing board or drawer organizer that closes a required opening. Any change to the approved arrangement should be reviewed against the installation documents rather than judged only by whether the hob still switches on.
Cooking produces emissions even when there is no gas flame. Health Canada’s cooking and indoor-air factsheet explains that particles can come from cooking food, fat or oil on gas or electric equipment. Induction changes how energy reaches cookware; it does not prevent food from producing smoke or airborne particles. Keep that distinction clear when planning a kitchen around an electric hob.
EPA guidance on indoor particulate sources recommends ventilation and, where possible, exhausting the range hood outdoors. The practical design still depends on the equipment and site. A recirculating arrangement and an outdoor discharge route are not identical systems. Ask the designer to identify the proposed approach, the filters involved and the maintenance responsibilities instead of assuming that any visible hood provides the same result.
Do not choose a universal airflow number from a general article. The equipment selection, cooking arrangement, duct route and local requirements need to be considered together. Give the designer accurate information about the hob width, location, typical cooking tasks and proposed hood or extraction system. Let the relevant installation documentation and qualified design work establish the required configuration.
Trace the route beyond the cabinet. Record where a duct can run, where it terminates and whether construction or access creates restrictions. Identify who will verify the installed result. A product catalogue figure alone does not confirm the performance of a completed system in your kitchen. If a route is changed during construction, update the documentation and have the change reviewed before accepting the installation.
| Question | Evidence to request | Who needs the answer |
|---|---|---|
| How does the hob cool inside the cabinet? | Exact model installation drawing and airflow conditions | Cabinet maker and appliance installer |
| Can a drawer sit below the appliance? | Approved arrangement, separation and storage restrictions | Kitchen designer and owner |
| How are cooking emissions captured? | Hood or extraction design and operating instructions | Ventilation designer and user |
| Where does extracted air go? | Documented discharge or recirculation route | Installer and building reviewer |
| How is the system maintained? | Filter, cleaning and access instructions | Owner and service provider |
The table separates responsibilities; it does not set legal or engineering limits. The exact installation documents and applicable local requirements govern the project. Ask the responsible professional to resolve conflicts rather than averaging incompatible instructions.
A cabinet that is empty during installation may behave differently once occupied. Review what can be stored beneath the hob and whether objects could interfere with required openings or contact restricted areas. Keep appliance instructions available to the owner. Do not use an airflow opening as a convenient place to tuck a cable, cloth or packet simply because it is hidden from view.
Open and close the drawer during the installation review, without operating an unsafe or incomplete appliance. Check that normal movement and the intended contents remain compatible with the approved layout. If a separator or protective panel is required, document its position and access conditions. A drawer front that looks neat provides no evidence that the arrangement behind it meets the appliance requirements.
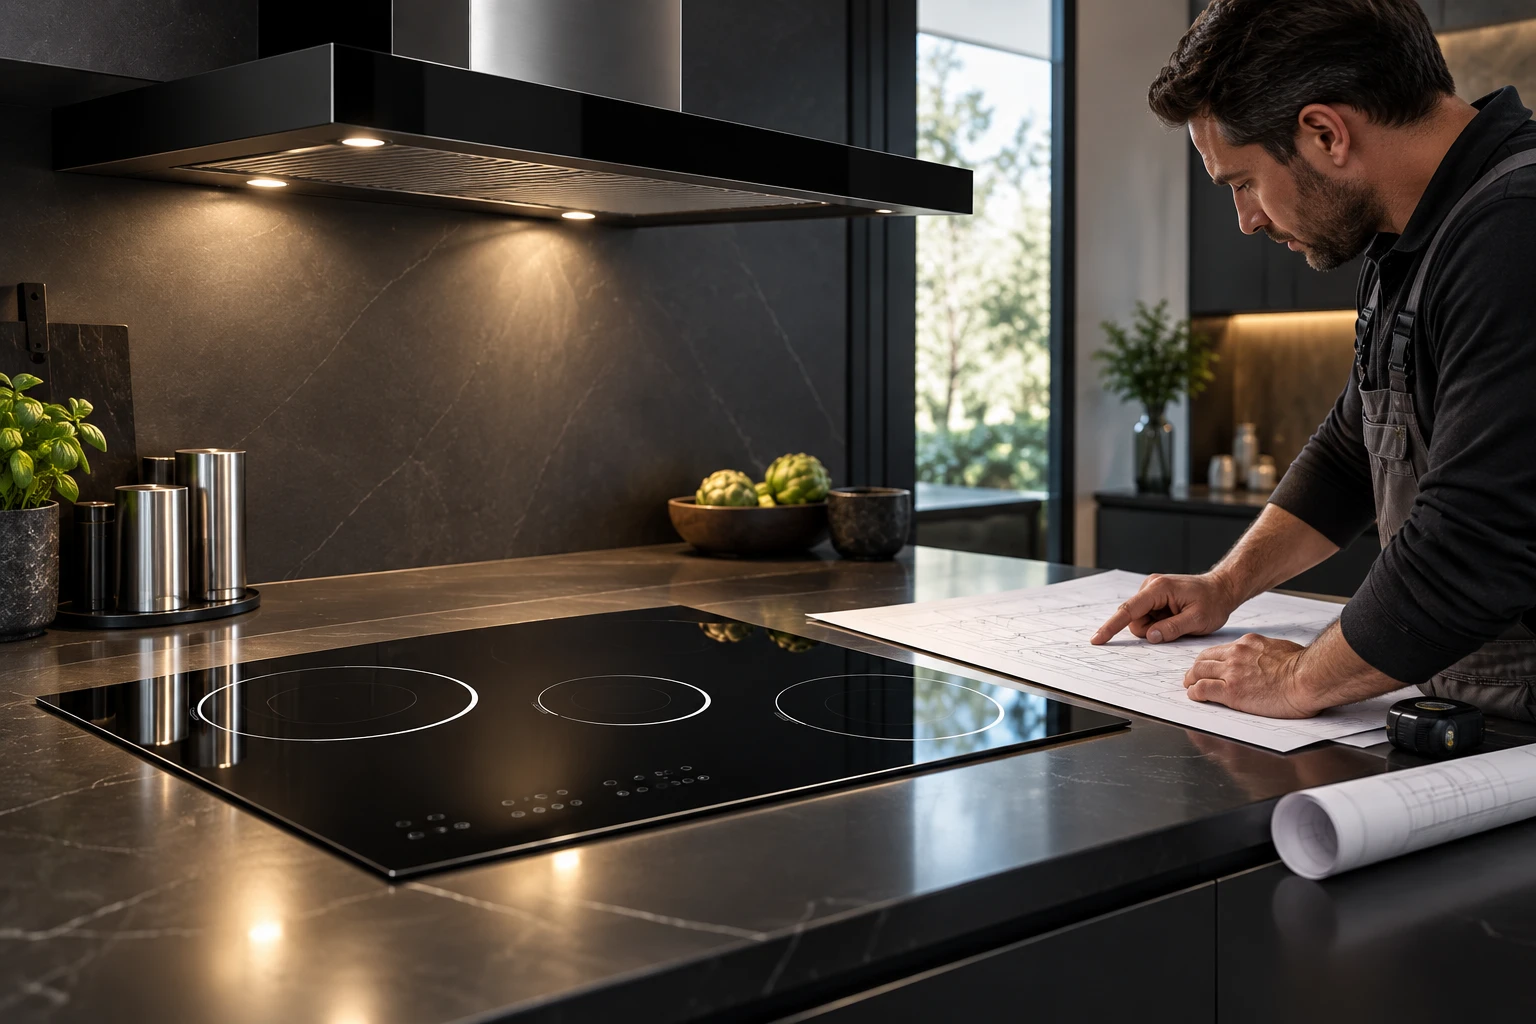
When an oven is proposed beneath the hob, confirm that the combination and arrangement are allowed. Read both appliances’ installation instructions. Identify their separate cooling routes, service access and any restrictions that apply when installed together. Do not copy the drawer arrangement and assume it remains valid with an oven occupying the same space.
Record the actual models, not just brand names or nominal widths. A late substitution can change installation conditions even if the visible sizes seem similar. Require the designer or installer to review the revised combination before accepting it. If instructions appear inconsistent, obtain clarification from the relevant equipment suppliers; do not cut new openings or remove cabinet parts by guesswork.
A cooling fan may operate during or after use according to the appliance design. Hearing it does not prove that all required airflow routes are clear. Silence does not prove the opposite. Use the manual’s description and service guidance rather than a general expectation about noise. Our fan operation after cooking addresses the separate question of a fan that continues after cooking.
If an appliance repeatedly stops, displays a warning or behaves unexpectedly, record the circumstances and follow the prescribed support route. Do not keep repeating high-power operation to test whether blocked ventilation will clear itself. Our unexpected shutdown checks covers shutdown observations. An installation concern should be checked by a qualified person with access to the exact model documentation, not diagnosed from the glass surface alone.
The Kanger black glass-ceramic cooktop panel belongs in the surface-material and panel-drawing discussion. Its outline, printing and assembly interface must suit the intended appliance. Those details do not supply the cabinet cooling openings, extraction rate or hood installation height. A panel supplier should not be asked to guarantee an entire kitchen ventilation arrangement from a photograph or a generic material specification.
For an OEM project, maintain separate but coordinated records: the panel drawing, the assembled appliance installation requirements and the kitchen extraction design. Link revisions so a change in one can trigger a review of the others where necessary. The black glass-ceramic material overview provides material context. Approval of the finished ventilation arrangement requires evidence at the appliance and installation level.
Before accepting the kitchen, obtain the model documents, installation record and maintenance instructions. Ask the installer to show the owner the controls for the extraction equipment and explain the approved filter or cleaning routine. Ensure that future access is possible without damaging the panel or improvising around live electrical equipment. Keep the documents with the appliance information rather than relying on memory.
Describe any remaining issue specifically: missing model drawing, unconfirmed cabinet opening, inaccessible filter or undocumented discharge route. That makes responsibility and next action clear. The goal is a verified installation that remains usable after drawers are filled and cleaning begins, rather than a kitchen that merely looks complete on handover day.
The Berkeley Lab video below explains research on cooking pollutants and range-hood capture. Its experimental context includes gas cooking; it does not supply model-specific induction cabinet clearances or a universal exhaust rate. Use the exact equipment documents for installation decisions.
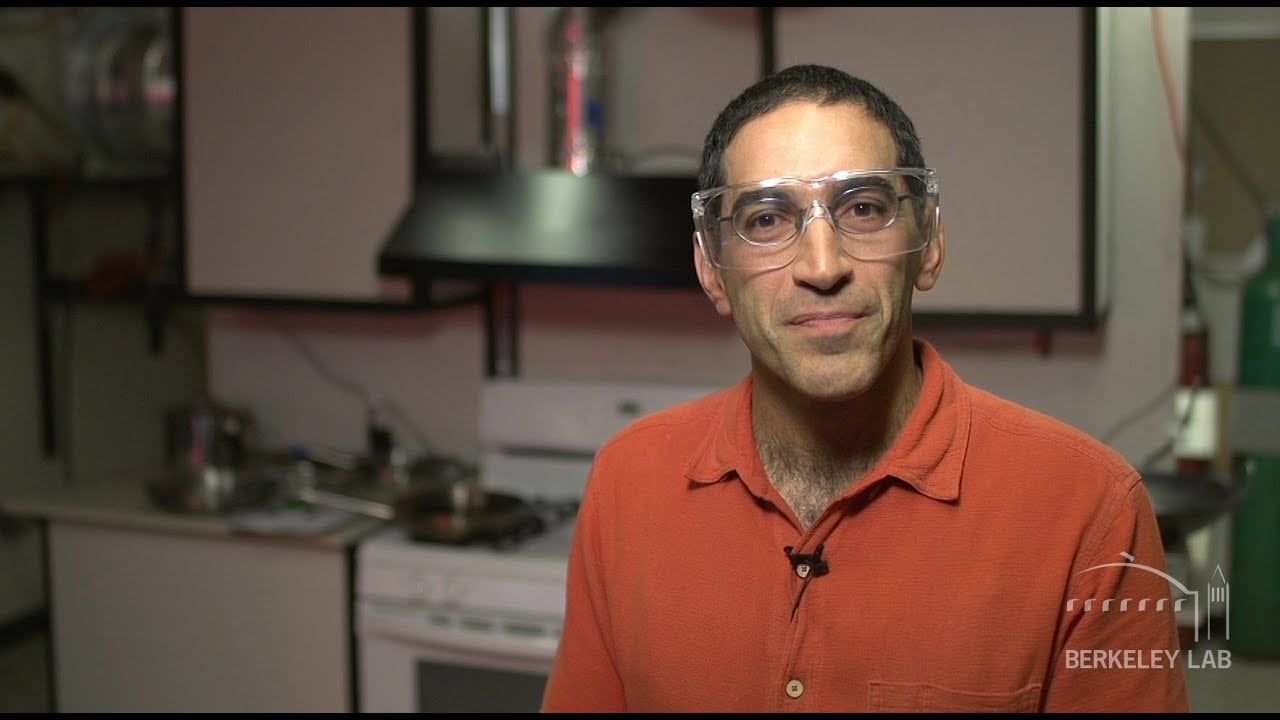
Video: Looking for Hazardous Pollutants in Your Kitchen, Berkeley Lab. Open the educational video on YouTube.
Follow the exact model’s installation requirements. Do not assume a universal cabinet opening or clearance applies to every appliance.
No. Appliance cooling and capture of cooking emissions serve different purposes and need separate consideration.
Only in an arrangement permitted by the appliance instructions, including any required separation, openings and storage restrictions.
No. Food, fat and oil can produce cooking emissions even without a gas flame. Plan suitable kitchen ventilation.