 Kanger Glass-ceramic Co., Ltd.
A glass ceramic cooktop panel corner radius specification should identify every applicable corner, the nominal radius, tolerance, tangent relationship, edge finish, measurement method, and mating-frame clearance. The radius is not only a styling choice: it affects fabrication, edge strength, handling, seal routing, frame fit, and visible gap consistency. OEM drawings should avoid a generic “R typical” note when external corners, internal cutouts, and printed graphics need different controls. The supplier and buyer should agree how the theoretical arc is evaluated, which edge or face is measured, how edgework changes the profile, and when optical or fixture-based inspection is required.
This guide turns the search intent behind glass ceramic cooktop panel corner radius specification into a drawing-led OEM workflow. It does not supply a universal dimension or material approval; the released appliance design, applicable standards, verified supplier data, and representative validation remain controlling.
Separate external corners from internal features
Outer panel corners, internal cutout corners, slots, printed ring corners, and frame-opening corners perform different jobs and should not share one ambiguous radius note. External corners influence fit, handling, sealing, and appearance. Internal corners can concentrate stress and may be limited by the fabrication route. Printed graphics may follow a visual radius without controlling the glass edge. Number or otherwise identify each feature so inspection and change control refer to the same geometry.
For this glass ceramic cooktop panel corner radius specification decision, record the owner, input source, drawing field, verification method, and reaction to missing evidence. Review the requirement with appliance engineering, quality, manufacturing, purchasing, and the glass supplier so that each team works from the same datums, conditions, and acceptance language. Where risk is high, test tolerance extremes instead of relying only on a nominal sample.
Choose the radius from function and process
Start with the mating frame, seal path, minimum edge distance, appliance styling, and the supplier’s qualified fabrication capability. A very small radius may be difficult to finish consistently and can leave a vulnerable transition. A larger radius can improve handling and create a smoother gasket path but may alter the visible reveal or reduce usable area. The chosen value should be supported by sample parts and assembly trials, not copied from an unrelated panel.
For this glass ceramic cooktop panel corner radius specification decision, record the owner, input source, drawing field, verification method, and reaction to missing evidence. Review the requirement with appliance engineering, quality, manufacturing, purchasing, and the glass supplier so that each team works from the same datums, conditions, and acceptance language. Where risk is high, test tolerance extremes instead of relying only on a nominal sample.
Define the theoretical geometry clearly
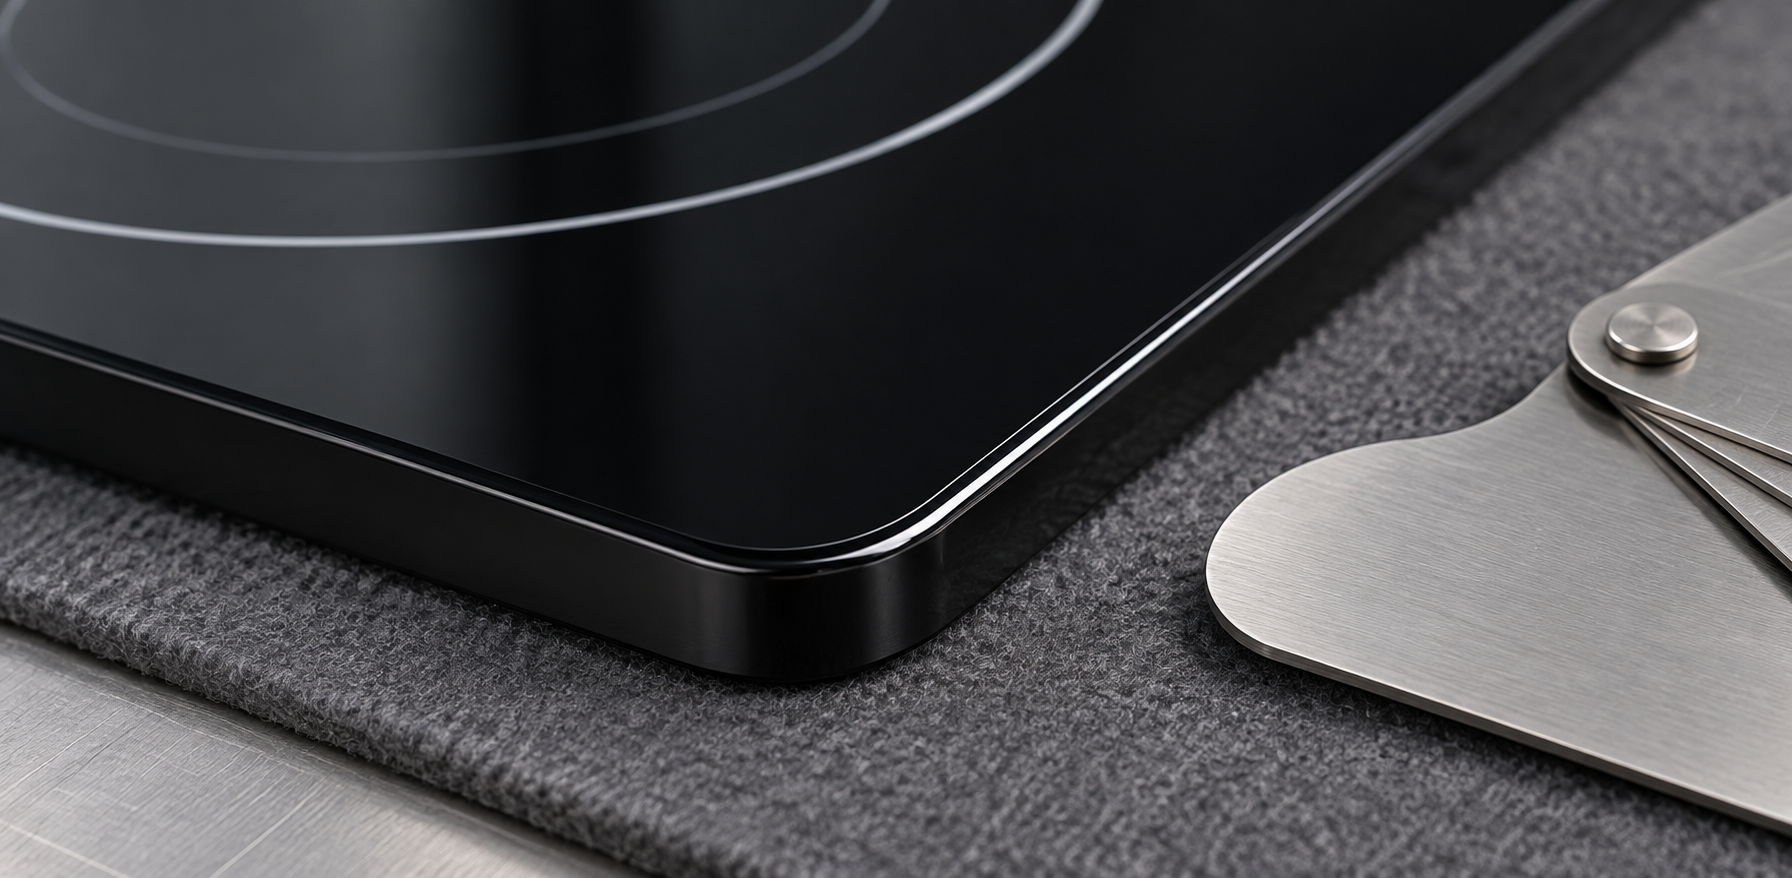
Dimension the straight edges, corner arc, and tangent points from a stable datum system. State whether the radius must be tangent to both adjacent edges and whether profile deviation is controlled separately. Avoid redundant dimensions that can conflict after rounding. For asymmetric or styled corners, use a controlled coordinate profile or CAD master instead of forcing a single-radius callout. Identify the master model revision and the precedence between drawing and digital data.
For this glass ceramic cooktop panel corner radius specification decision, record the owner, input source, drawing field, verification method, and reaction to missing evidence. Review the requirement with appliance engineering, quality, manufacturing, purchasing, and the glass supplier so that each team works from the same datums, conditions, and acceptance language. Where risk is high, test tolerance extremes instead of relying only on a nominal sample.
Specify edge finish and surface reference
A seamed, ground, polished, beveled, or arrised edge changes the visible and measurable profile. State the edgework around the corner and how transitions must blend into the straight edges. Define whether the radius refers to the plan-view centerline, the finished outer boundary on a named face, or another reference. Also identify the viewing side, print side, and protected cosmetic zone so an inspector does not measure a bevel reflection as the corner outline.
For this glass ceramic cooktop panel corner radius specification decision, record the owner, input source, drawing field, verification method, and reaction to missing evidence. Review the requirement with appliance engineering, quality, manufacturing, purchasing, and the glass supplier so that each team works from the same datums, conditions, and acceptance language. Where risk is high, test tolerance extremes instead of relying only on a nominal sample.
Set tolerance using assembly risk
The tolerance should protect frame clearance, seal contact, visible gap, and manufacturing capability. Consider both radius size and corner position; a correct radius located from shifted edges may still interfere with the frame. Coordinate the tolerance with length, width, squareness, and datum rules. If the frame opening has its own radius and positional variation, evaluate the combined stack rather than comparing nominal radii alone. Use a profile control when one number cannot describe the needed boundary.
For this glass ceramic cooktop panel corner radius specification decision, record the owner, input source, drawing field, verification method, and reaction to missing evidence. Review the requirement with appliance engineering, quality, manufacturing, purchasing, and the glass supplier so that each team works from the same datums, conditions, and acceptance language. Where risk is high, test tolerance extremes instead of relying only on a nominal sample.
Select a repeatable inspection method
Radius gauges are useful for quick comparison when the edge is accessible and the tolerance is suitable, but contact and visual judgment can vary. A profile projector, optical comparator, scanner, or coordinate system can evaluate the outline against a defined arc or CAD profile. A functional fixture can confirm assembly fit but may not diagnose the cause of a failure. State lighting, surface orientation, edge preparation, point density, alignment rule, and acceptance calculation.
For this glass ceramic cooktop panel corner radius specification decision, record the owner, input source, drawing field, verification method, and reaction to missing evidence. Review the requirement with appliance engineering, quality, manufacturing, purchasing, and the glass supplier so that each team works from the same datums, conditions, and acceptance language. Where risk is high, test tolerance extremes instead of relying only on a nominal sample.
Approve a first article in the real frame
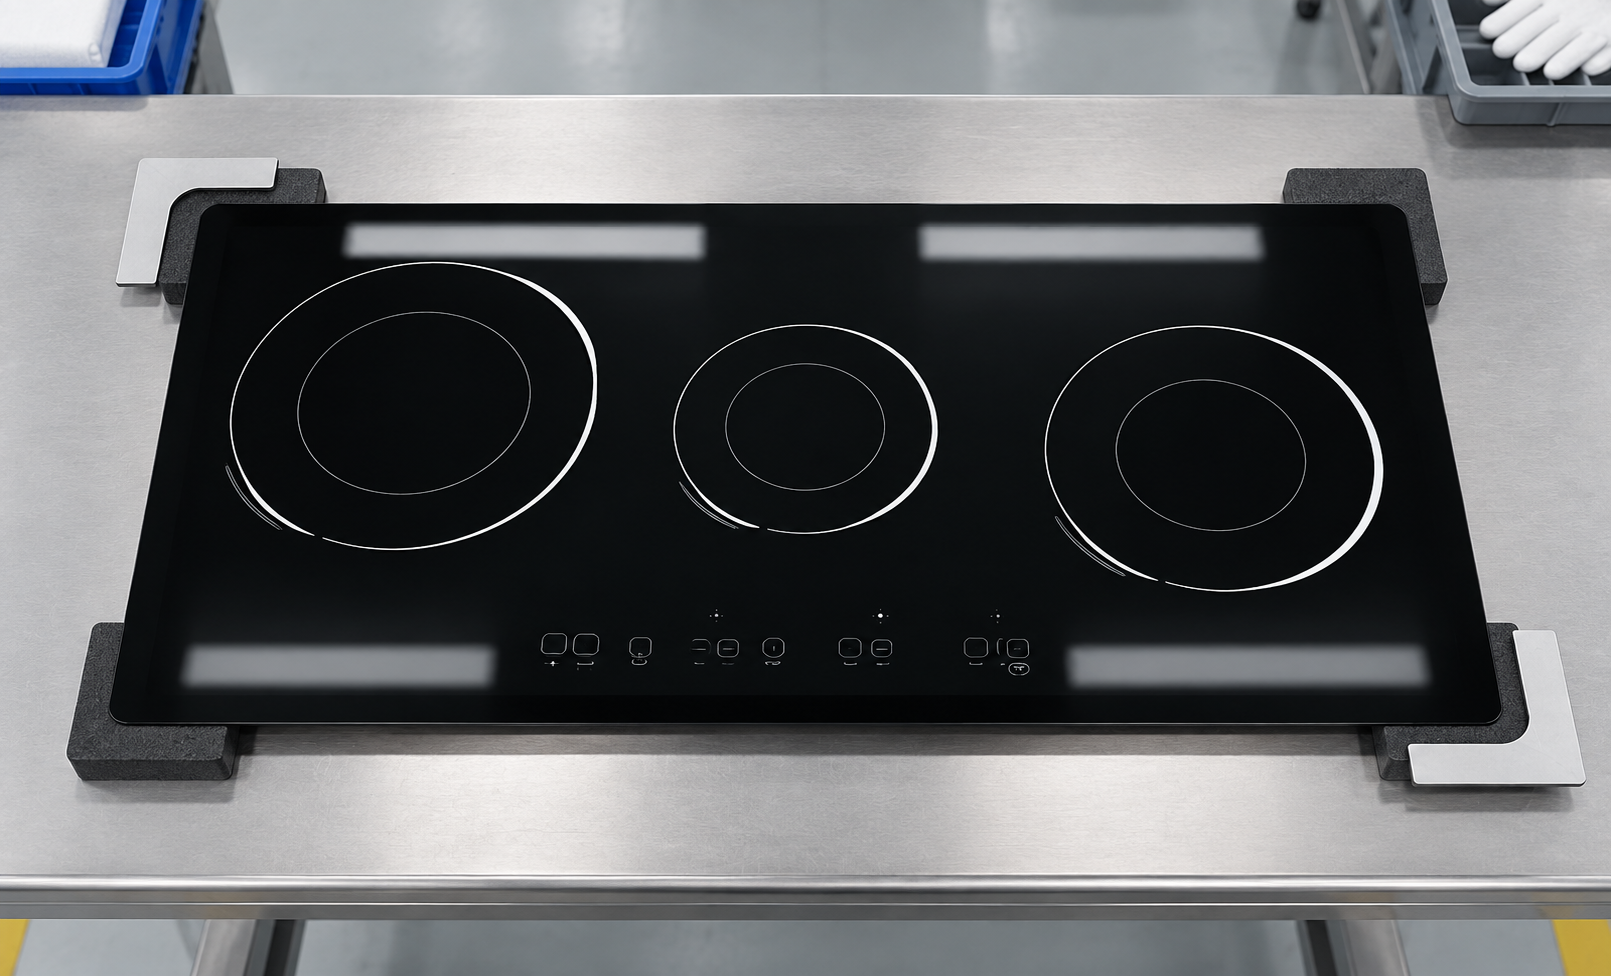
Inspect the corner geometry, edge finish, chips, transition quality, and print relationship, then assemble the panel in production-intent trim, gasket, and supports. Check visible reveal around every corner and verify no hard contact exists at tolerance extremes. Photograph the accepted appearance and keep measured profile data linked to drawing revision, tool, and lot. If corner changes affect packaging or automated handling, validate those interfaces as well.
For this glass ceramic cooktop panel corner radius specification decision, record the owner, input source, drawing field, verification method, and reaction to missing evidence. Review the requirement with appliance engineering, quality, manufacturing, purchasing, and the glass supplier so that each team works from the same datums, conditions, and acceptance language. Where risk is high, test tolerance extremes instead of relying only on a nominal sample.
Control changes and recurring defects
A change to CNC tool, grinding wheel, edge route, supplier, panel dimensions, or frame tool can alter corner fit. Require notification and requalification based on risk. Trend radius/profile results and defect locations; repeated chips at one tangent point may indicate tooling, handling, or frame contact rather than a nominal radius error. Quarantine suspect lots, preserve parts before rework, and compare them with the approved first article and controlled measurement setup.
For this glass ceramic cooktop panel corner radius specification decision, record the owner, input source, drawing field, verification method, and reaction to missing evidence. Review the requirement with appliance engineering, quality, manufacturing, purchasing, and the glass supplier so that each team works from the same datums, conditions, and acceptance language. Where risk is high, test tolerance extremes instead of relying only on a nominal sample.
Engineering table
| Drawing element | Required definition | Common failure if omitted |
|---|---|---|
| Feature identity | External corner, internal cutout, slot or printed feature | Different corners are judged to one vague note |
| Geometry | Nominal radius/profile, tangency and datums | Arc fits locally but panel position is wrong |
| Edge finish | Seam, grind, polish, bevel or arris and transitions | Measured outline differs from intended finished edge |
| Tolerance | Radius/profile plus related size and position controls | Frame contact or uneven visible reveal |
| Inspection | Instrument, orientation, alignment and acceptance rule | Supplier and buyer obtain different results |
Supplier RFQ and first-article checklist
Send the supplier the controlled drawing and CAD data, material requirement, panel size, edge and decoration details, annual demand, lot pattern, packaging requirement, and appliance-level validation conditions. Ask the supplier to identify feasibility limits and deviations in writing. Commercial quotations should reference the same drawing revision that quality and production will use.
Before approving a first article, check document identity, dimensions, edge quality, surface orientation, printed features, and the specific interface covered by this guide. Assemble the sample with production-intent frame, seals, supports, and retention. Record photographs, measurements, temperatures where relevant, equipment identity, and the exact sample lot. Preserve approved masters and rejected evidence.
For serial production, inspect the characteristics that control function rather than adding unrelated measurements. Trend results by lot, tool, material batch, supplier, and assembly station. When nonconformity appears, contain affected stock, preserve samples before rework, compare with the approved setup, and verify corrective action on subsequent lots. Requalification should follow material, geometry, process, tooling, or supplier changes according to documented risk.
Educational video
This neutral educational video from Corning Museum of Glass provides useful background on glass processing and stress. It does not replace engineering calculations, appliance instructions, or qualification.
Related Kanger resources
- Black glass-ceramic product page
- Glass-ceramic material overview
- White ceramic glass drawing revision control
- White ceramic glass flatness tolerance
For a drawing-led quotation, send Kanger the application, controlled files, expected quantities, and validation requirements. Technical review can identify missing interface information without turning this general guidance into an unsupported product guarantee.
Frequently asked questions
Can every corner use the same radius note?
Only when the features truly share geometry, function, process, and tolerance. External corners and internal cutouts often require separate controls.
Does a radius gauge provide a complete inspection?
It can screen a simple accessible arc, but tighter or nonstandard profiles may need optical measurement or coordinate comparison.
Should corner radius tolerance be evaluated alone?
No. Length, width, squareness, corner position, frame opening, seal path, and assembly offset all affect actual fit.
What should be approved with the first article?
Approve measured corner profiles, edge finish, visual quality, frame and gasket fit, packaging protection, and records tied to the released revisions.


