 Kanger Glass-ceramic Co., Ltd.
Incoming inspection AQL for appliance control panel glass is a lot-acceptance framework, not a promise that every delivered panel is defect-free. Define the lot, sampling standard and edition, inspection level, defect classes, unit definitions, selected AQLs, switching rules, and disposition procedure in the quality agreement. Inspect dimensions, edge condition, printing, display windows, and relevant interface characteristics using controlled methods. Keep module function and safety requirements explicit rather than treating a cosmetic sampling plan as complete product approval.
This guide does not select universal AQL numbers or reproduce a standards table. Use the applicable licensed standard and an agreement approved by the responsible OEM and supplier. The relevant population here is appliance control-cover glass, whose printed and illuminated zones differ from a cooking-surface glass-ceramic panel.
Define a lot that can be traced and contained
State what makes a shipment one inspection lot: part number, drawing revision, material, fabrication and printing batch information, and production conditions where relevant. A delivery containing two artwork revisions should not become one anonymous population merely because it arrived on the same truck. Separate populations when the specification requires it, and record the lot quantity before choosing samples.
Keep packaging-unit identities linked to the lot. When a defect is concentrated in one carton or production interval, traceability lets the quality team investigate its extent. Do not quietly exclude visibly damaged packages from random selection and then report an undamaged sample as representative of the whole shipment. Handle transport damage under the agreed receiving procedure and preserve the original condition for investigation.

Understand what an acceptance sampling decision means
An attributes sampling plan uses observations from selected units to decide whether a lot is accepted or rejected under its rules. It carries statistical risks. Passing a sample does not prove that no defective units remain, and a rejected lot is not a numerical estimate of every unit’s condition. NIST’s acceptance-sampling introduction provides useful context for these distinctions.
AQL is a parameter within the chosen sampling system, not a permission to deliberately ship defects. Inspection level, lot size, sampling plan type, defect classification, and switching rules all matter. Do not read one number from an online calculator and omit the surrounding system. If purchasing and receiving use different editions or procedures, resolve the discrepancy before inspecting the shipment.
Classify defects by consequence and zone
Build a defect catalog for the actual control panel. Include examples such as glass edge damage, incorrect geometry, wrong artwork, a mislocated display opening, print pinholes, scratches, contamination, and traceability mismatch. Agree the critical, major, and minor classes where applicable. Classification should follow consequence and the quality agreement rather than whichever label allows a shipment to pass.
Zone matters. A pinhole in a concealed border and one that leaks light beside a warning icon can create different consequences. A mark in an adhesive region may affect bonding even if customers cannot see it. Keep the zone drawing with the defect catalog. Identify safety-related or wrong-part conditions that trigger containment or mandatory checks under the applicable requirements instead of assuming a general cosmetic AQL governs them.
Specify how each characteristic is inspected
Sampling is only meaningful when examiners make repeatable conformity decisions. Define methods for outline dimensions, hole position, flatness, edge defects, printed registration, color, transparent windows, and packaging where relevant. Record lighting, support conditions, reference samples, and equipment. Two inspectors who use different viewing distances can produce different defect counts from the same set of panels.
Confirm that the receiving equipment can resolve the relevant criterion with appropriate uncertainty. NIST’s measurement guidance supports evaluating the method as a whole, including repeat placement and operator effects. Do not confuse instrument resolution with acceptance accuracy. For a borderline measurement, use the agreed decision rule and escalation process rather than rounding selectively or measuring repeatedly until a passing reading appears.

Select samples across the population
Follow the selected sampling standard and the lot’s quality agreement. Use the agreed random-selection procedure and document which units were chosen. Reach across the actual population as the procedure requires, rather than taking only the easiest accessible pieces. If opening cartons or separating panels introduces handling risks, design safe access into receiving and packaging procedures before routine inspection starts.
Record unavailable or substituted samples and the reason. Protect sampled panels from scratches caused by the inspection station. A defect introduced by an inspector should not be silently assigned to the supplier, nor should a suspect supplier defect be removed from the record without investigation. Keep receiving damage, supplier nonconformity, and inspection handling damage distinguishable in the evidence.
Define the counting unit and decision rule
Agree whether the plan counts defective units or individual nonconformities. A panel with several marks may be one nonconforming unit under one approach and contribute multiple observations under another. The selected standard and plan determine the rule. Do not switch definitions during the inspection or compare rates generated under different definitions as if they were the same.
Record defect class and location for each examined unit. Apply acceptance and rejection numbers from the actual plan after completing the prescribed inspection. Keep any separate mandatory checks separate in the report. A wrong drawing revision or unresolved structural defect should not disappear inside a large list of minor cosmetic observations. Escalate according to the agreement, with the affected population contained until an authorized disposition exists.
Use a receiving control sheet
| Field | What to document | Reason |
|---|---|---|
| Lot identity | Part, revision, quantity and batch references | Defines the population being accepted |
| Sampling system | Standard, edition, level, plan and switching state | Makes the statistical rule reproducible |
| Defect classes | Agreed catalog and zone drawing | Prevents changing severity after inspection |
| Sample selection | Selection method and unit or package identities | Demonstrates population coverage |
| Inspection methods | Equipment, conditions and reference samples | Makes conformity judgments comparable |
| Disposition | Counts, decision, containment and approval | Prevents unapproved release of suspect material |
This checklist accompanies the selected sampling tables; it does not replace them. Keep actual acceptance and rejection numbers in the inspection record without inventing values from a general example.
Handle rejected lots with a controlled disposition
Quarantine or identify rejected material according to the site’s procedure. Inform the responsible supplier-quality and purchasing owners using the actual defect records. Options may include return, an approved sorting operation, replacement, or a documented concession where permitted. A concession needs the proper authority and defined scope; it is not an inspector’s informal decision to ignore a criterion.
If sorting is authorized, define the complete inspection method, operators, traceability, protection against new damage, and verification of the sorted population. Identify whether reinspection is required and which rules apply. Do not repeatedly draw new random samples until one passes and call the original lot accepted. Investigate recurring defects and verify corrective action separately from the immediate delivery decision.
Keep sampling separate from process improvement
Use receiving findings to identify defect patterns by revision, batch, packaging location, and process feature. A rising count of display-mask pinholes may point to a printing problem, while edge chips concentrated in one package design may prompt a handling review. Confirm these hypotheses with supplier evidence rather than assigning causes from counts alone.
Formal switching between normal, tightened, or reduced inspection must follow the selected system and recorded history. Do not reduce sampling solely because a delivery is urgent. Review supplier performance using a consistent basis and account for changes in inspected quantity and defect definitions. For Kanger sourcing, provide the panel drawing, defect catalog, functional zones, inspection methods, and proposed quality agreement before ordering production quantities.
Frequently asked questions
Does passing an AQL sample guarantee that all panels are good?
No. Acceptance sampling is a statistical lot-disposition method with risks. It does not prove that every unexamined unit conforms or replace any mandatory safety or functional checks specified for the product.
Can the same AQL be used for every visible defect?
Only when the approved agreement deliberately groups those defects that way. Define classes and zones according to consequence. A light-leaking mask defect, wrong artwork, and a hidden cosmetic mark need not have identical significance.
Should several scratches on one panel be counted separately?
Use the counting rule of the selected plan. Defective-unit counting and nonconformity counting are different approaches. Record the observations and apply one agreed rule consistently throughout the inspection.
Can a rejected shipment be sampled again until it passes?
No informal resampling should replace the agreed disposition. Contain the lot and follow the authorized return, sorting, concession, or reinspection procedure with traceable evidence and the appropriate approval.
Related appliance-glass resources
Use the product overview to identify the component family and the engineering guides to define interfaces. These references support a drawing-led supplier discussion; they do not establish universal tolerances or replace validation of the intended appliance assembly.
- Thermal Shock Resisitance Tempared Glass For Household Appliances Panel Product
- Tempered Glass Appliance Panels: OEM Specification Guide
- How to Set Mounting Clearances for Appliance Control Panel Glass Under Thermal Expansion
- Designing the Sealing Interface Around Appliance Control Panel Glass
- How to Specify Durable Screen Printing on Appliance Control Panel Glass
Sources and method references
The linked references explain fabrication sequence, measurement principles or the stated inspection method. Apply their scope carefully: a general glass bulletin or instrument description is not certification of a Kanger part and supplies no project-specific acceptance limit.
- NIST: purpose and scope of acceptance sampling
- NIST: measurement uncertainty
- NIST: metrological traceability and fitness for purpose
Educational video: Lecture 54: Acceptance Sampling: Key Concepts
This university lecture explains the statistical purpose of acceptance sampling. Apply the actual quality agreement and selected standard to a glass lot; the lecture does not assign AQL values to appliance panels.
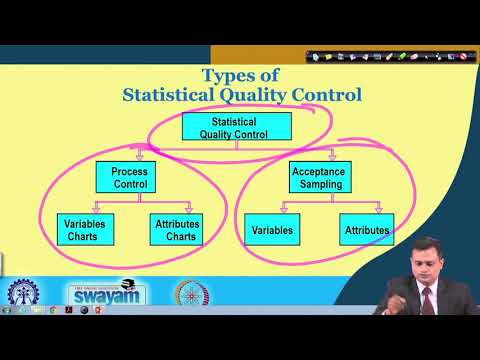
Watch Lecture 54: Acceptance Sampling: Key Concepts from NPTEL IIT Kharagpur


