Kanger Glass-ceramic Co., Ltd.
Delta E is a calculated color difference, and a glass-panel specification must identify the formula and measurement conditions before the number is useful. A result without the illuminant, observer, geometry, surface, backing, and reference sample can be difficult to reproduce or compare. For white, black, printed, or translucent appliance panels, also define whether the requirement concerns reflected appearance, transmitted color, or an illuminated assembly. There is no universal Delta E limit that automatically establishes an acceptable match for every glass product or viewing condition.
The purpose of color measurement is to improve communication between buyer, supplier, and inspector. It should support a controlled visual approval process, not create false certainty from an unexplained number. This guide shows how to build that shared measurement basis and avoid common comparison errors.
Specify which Delta E formula is being used
“Delta E” is not a complete formula name. The CIE’s CIEDE2000 publication defines a color-difference formula intended to improve the relationship between calculated differences and perceived differences. A report using CIEDE2000 should identify that choice rather than leaving the reader to assume that all Delta E calculations are interchangeable.
For a basic CIELAB distance, the calculation uses the differences in L*, a*, and b* coordinates. As a deliberately hypothetical arithmetic example, differences of 1, 2, and 2 give a simple Euclidean distance of 3. That example is not a CIEDE2000 calculation, a measured Kanger result, or an acceptance recommendation. It shows why the formula must be named.
Do not compare numbers from different formulas as though they were the same metric. If a customer’s specification changes formula, review the criterion and historical comparisons with the responsible color specialist. Simply retaining the previous numerical limit can change the practical acceptance decision.
Define what is being measured
A glass component can be measured in reflection or transmission, depending on the purpose and material. A white opaque surface, a dark printed border, and a transparent window do not present the same optical problem. Identify the surface, side, and region that the measurement represents.
ASTM’s glass standards listing distinguishes practices for instrumental transmittance and reflectance color measurement of flat glass. This is useful when choosing a method with a laboratory. The existence of a method does not establish that it is suitable for every decorated appliance panel without reviewing its scope.
If the final appearance depends on a backing, adhesive, display, or light source, decide whether the requirement applies to the glass alone or the assembled system. Keep those measurements distinct. A bare sample measured over one backing should not silently be compared with an assembled part containing another.
Control the conditions that make comparisons meaningful
| Record field | Reason | Common mistake |
|---|---|---|
| Color-difference formula | Different formulas do not produce interchangeable values | Reporting only “Delta E” |
| Illuminant and observer | They define the colorimetric calculation | Comparing reports with different settings |
| Measurement geometry | Surface reflections influence what is collected | Ignoring instrument configuration |
| Surface and backing | Layers and backing can affect the result | Comparing bare and assembled samples without disclosure |
| Reference sample | The difference is relative to that reference | Using an unidentified or changed master |
| Location and repeats | A single spot may miss spatial variation | Replacing a panel map with one unexplained average |
The table is a reporting checklist, not a universal instrument setup. Choose the actual method with the responsible technical team. Once chosen, use it consistently and document any exception that affects comparability.
Keep the reference sample under control
Identify the approved master by part, revision, and approval record. Define how it is stored, handled, inspected, and replaced. A damaged or contaminated reference can make production appear to drift when the comparison basis has actually changed. Do not allow an unrecorded replacement sample to become the new standard by convenience.
Retain the relationship between the physical reference and its measurement data. If several sites use working references, establish how they are related to the master and how disagreements are resolved. A photograph sent by email is useful for discussion but does not replace a controlled physical or instrumental color reference.
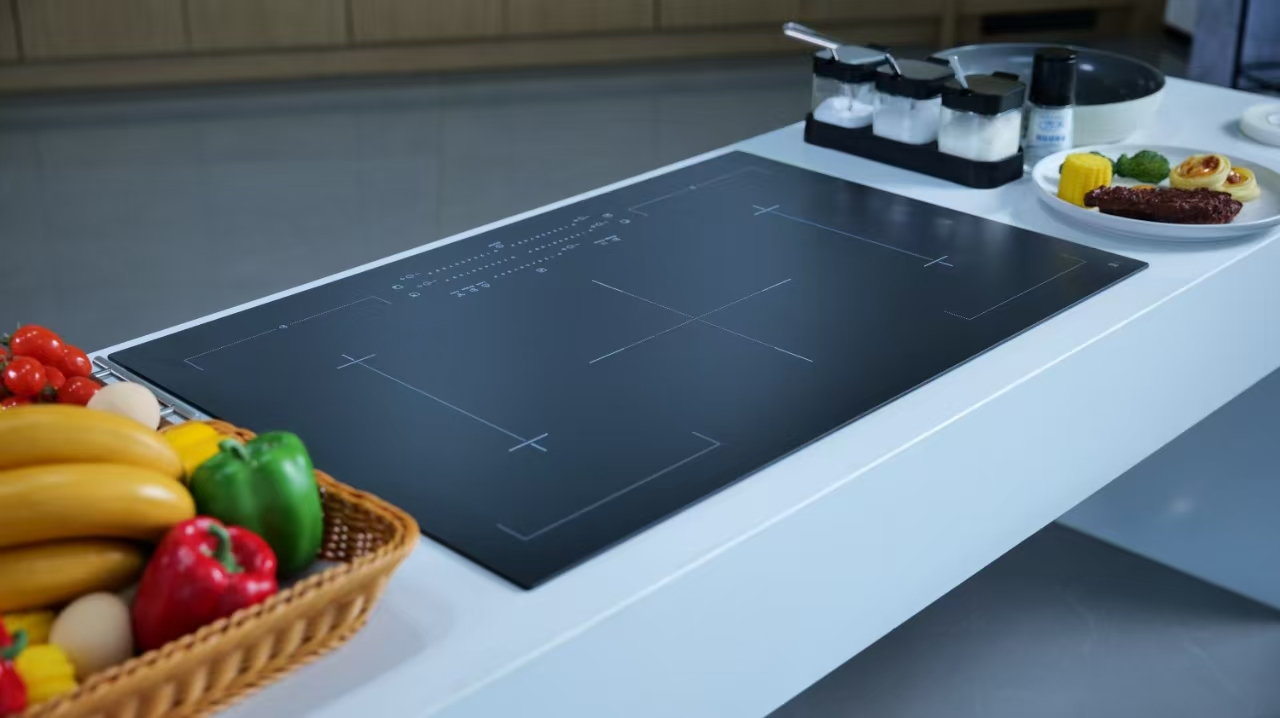
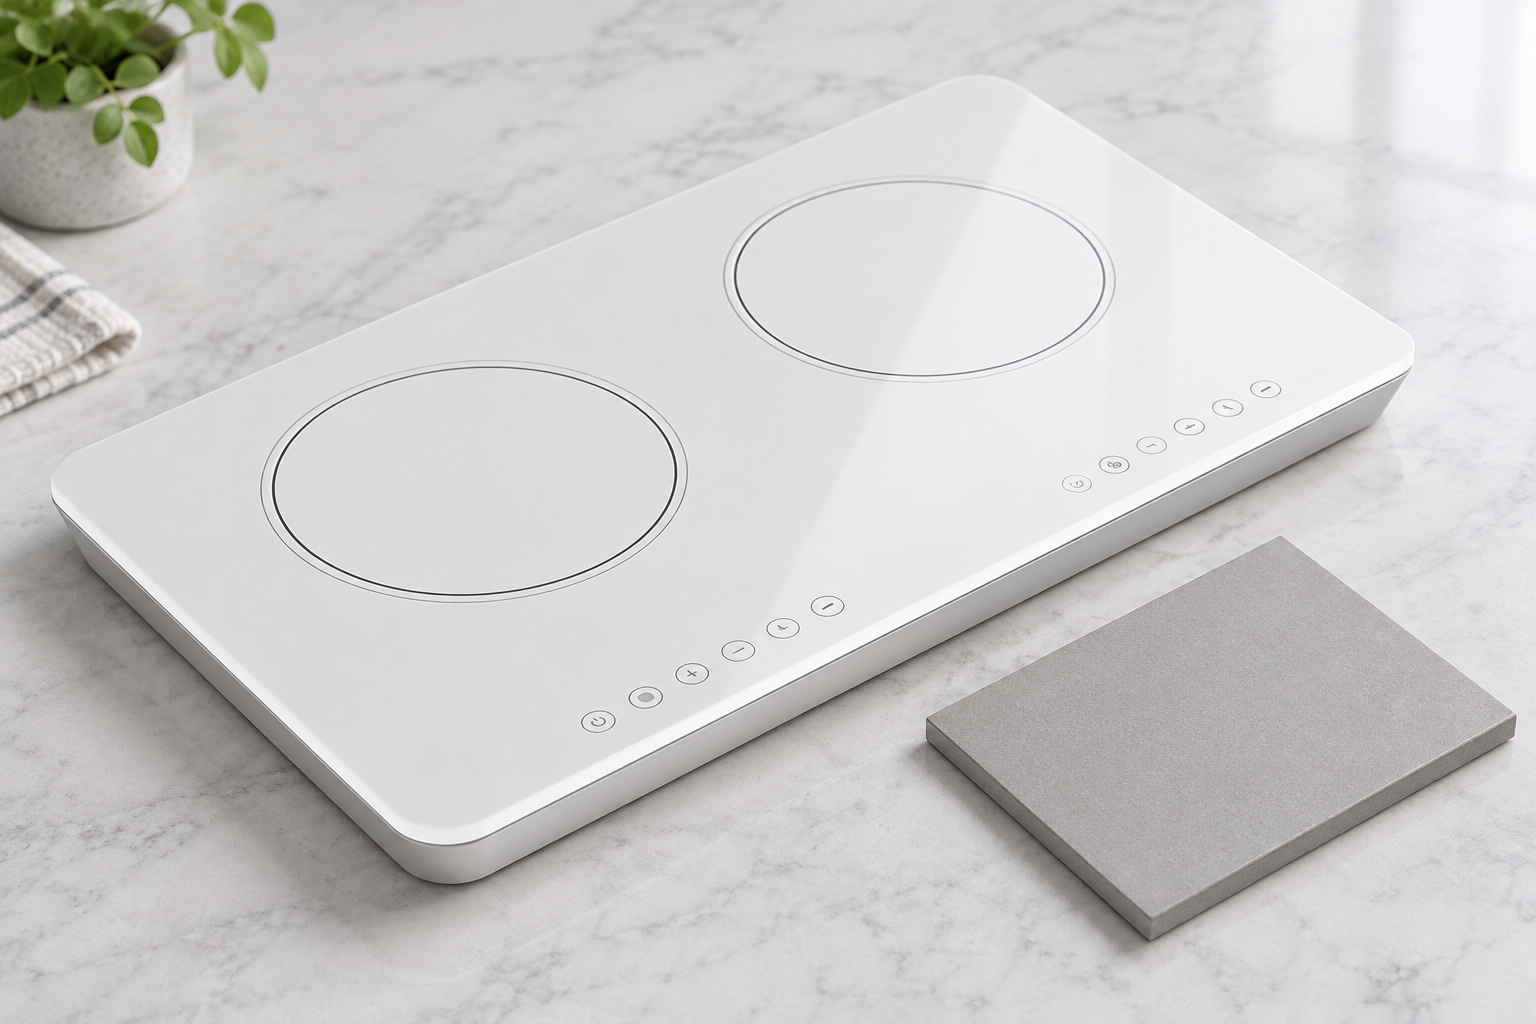
Kanger’s white glass-ceramic cooktop product illustrates a component for which appearance consistency can matter. Its product image is not a calibrated color target. Screens, lighting, photography, and display settings affect how that image appears to a viewer.
Measure the relevant zones, not whichever spot is easiest
Use the drawing to identify measurement locations that represent the approved appearance requirement. Avoid mixing a printed line, an unprinted region, and a translucent opening into one result unless the method and purpose explicitly justify it. The instrument aperture should be suitable for the region being assessed.
Record orientation where it matters to the surface or measurement method. Keep the sample clean according to the approved procedure, and avoid fingerprints or handling changes between measurements. If a surface cannot be cleaned without affecting its finish, obtain the correct preparation instructions rather than improvising.
Retain individual readings or a useful location summary. An average can conceal a localized difference that matters beside a display or along a visible border. Conversely, one unusual reading should be investigated before it is used to characterize an entire lot.
Use visual assessment and measurement together
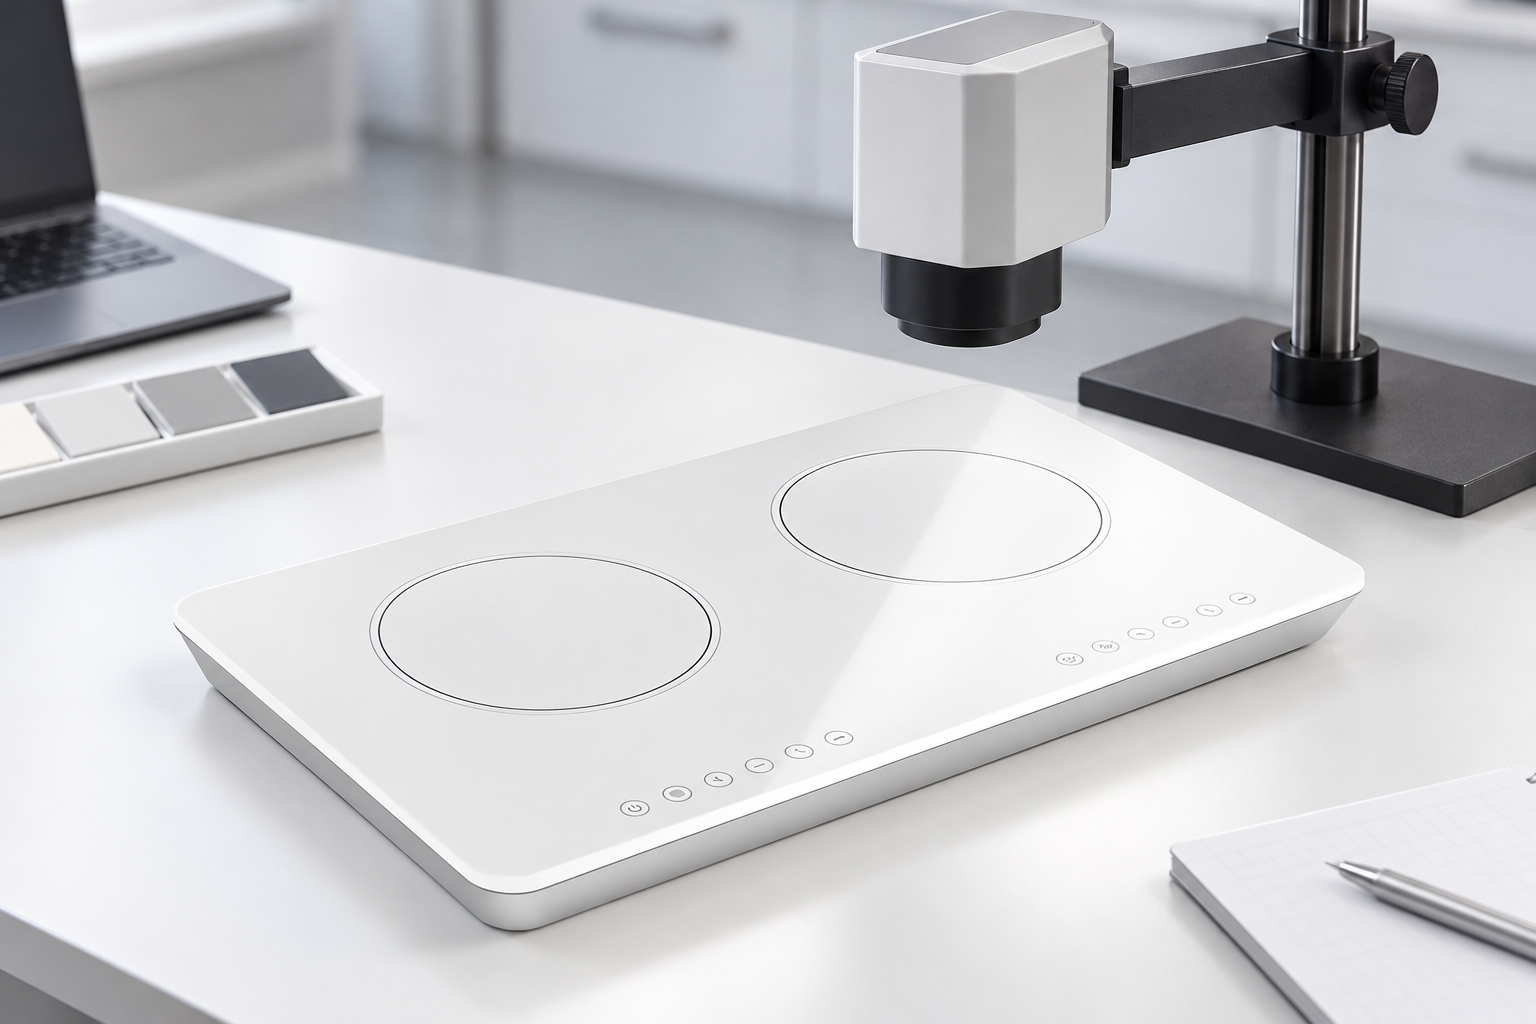
A numerical difference helps make communication consistent, but the acceptance decision still needs an agreed context. Establish the relevant viewing conditions and reference arrangement for visual review. Keep those conditions distinct from uncontrolled impressions under different office lights or phone displays.
When a visual judgment and an instrumental result disagree, first check the measurement basis. Confirm the reference, formula, geometry, backing, and region. Then review whether the observed issue is actually color, gloss, haze, texture, illumination, or another appearance feature. A color-difference number cannot describe every aspect of a glossy glass surface.
The white-panel optical inspection guide addresses the wider appearance assessment. Keep color measurement as a defined part of that assessment rather than using it to replace all visual inspection.
Verify calculations when reports move between systems
If color differences are calculated in spreadsheets or custom software, validate the implementation using appropriate reference data. Formula names can hide implementation mistakes or different parameter choices. The University of Rochester’s CIEDE2000 implementation notes discuss calculation details and test data, making them a useful technical reference for this verification task.
Preserve original measurement coordinates and settings when possible, rather than retaining only the final difference value. This allows a qualified reviewer to investigate a disagreement without repeating every physical measurement. Keep rounding consistent and avoid making a marginal acceptance decision from values that were rounded too early.
Do not change a calculation method midway through a comparison without labeling the change. If historical data are recalculated, explain the basis and retain the original records. The aim is traceable comparison, not selecting whichever formula produces the most favorable result.
Before comparing supplier and customer reports, run a small method-transfer check using the same identified panel and measurement map. Ask each team to record its settings and individual readings independently, then compare the records before judging the production batch. If the results disagree, check sample orientation, backing, aperture position, cleaning and reference identity in a fixed order. Record the resolved cause and repeat the agreed procedure. This exercise checks whether the two teams are making the same comparison; it does not establish a new product tolerance or replace the approved acceptance criteria.
Agree on acceptance for the actual application
Set criteria through the product approval process using representative parts and relevant viewing conditions. Consider the complete appearance requirement and the measurement capability. This article does not prescribe a universal threshold because the acceptable difference depends on the application and agreed method.
Document the response to an out-of-range result. The plan may require remeasurement, reference verification, additional sampling, or a material review. Avoid adjusting the reference or switching instrument settings simply to obtain a passing number. Any change should have a documented technical reason.
The white cooktop design guide provides the broader product context, while the color-architecture review connects the panel with surrounding components. A good approval process addresses the finished appearance that the customer will actually see.
Include instrument checks in the measurement procedure. Record calibration or verification status as appropriate, and investigate a sudden shift using the reference and instrument before attributing it to production. If two laboratories disagree, exchange the relevant settings and sample construction details rather than only the final Delta E values.
For multi-part appliances, assess the intended neighboring materials together under the agreed visual conditions. A panel-to-master match and a panel-to-surrounding-trim match are different comparisons. Record which relationship is required so a supplier does not optimize one while the customer judges the other.
Further learning: physics and perception of color
The Royal Institution’s lecture by Andrew Hanson explains why color perception and measurement require careful communication. It provides educational background, not a pass/fail rule for appliance glass or a Kanger performance claim.

Frequently asked questions
Is every Delta E number comparable?
No. Confirm the formula, measurement conditions, reference and sample construction before comparing results.
Can a product photograph serve as a color master?
No calibrated match is established by an ordinary photograph. Use the agreed physical and instrumental references.
Does a small Delta E guarantee identical appearance?
No. Gloss, haze, texture, lighting and other features may still differ. Evaluate the complete appearance requirement.
What limit should a white glass-ceramic panel meet?
Use a criterion agreed for the actual application and method. No universal acceptance value is specified in this article.