Kanger Glass-ceramic Co., Ltd.
A circle cutter for glass guides a scoring element around a defined centre on material within the tool supplier’s approved scope. Choose it by matching the glass type, part geometry, supported size range, locating method and required finished edge—not by treating every circular feature as the same cutting task. A scored path is not automatically a completed, qualified component. For OEM work, confirm the whole fabrication and inspection route before using a convenient hand tool as the basis for a production decision.
Separate a circular blank from an internal opening
Start with the feature the drawing requires. A circular outside edge, an internal circular opening and a decorative circular region are different tasks. Describe which material remains in the finished part and how the relevant contour will be finished and inspected. Do not assume that a supplier’s demonstration of a circular blank proves suitability for an internal opening.
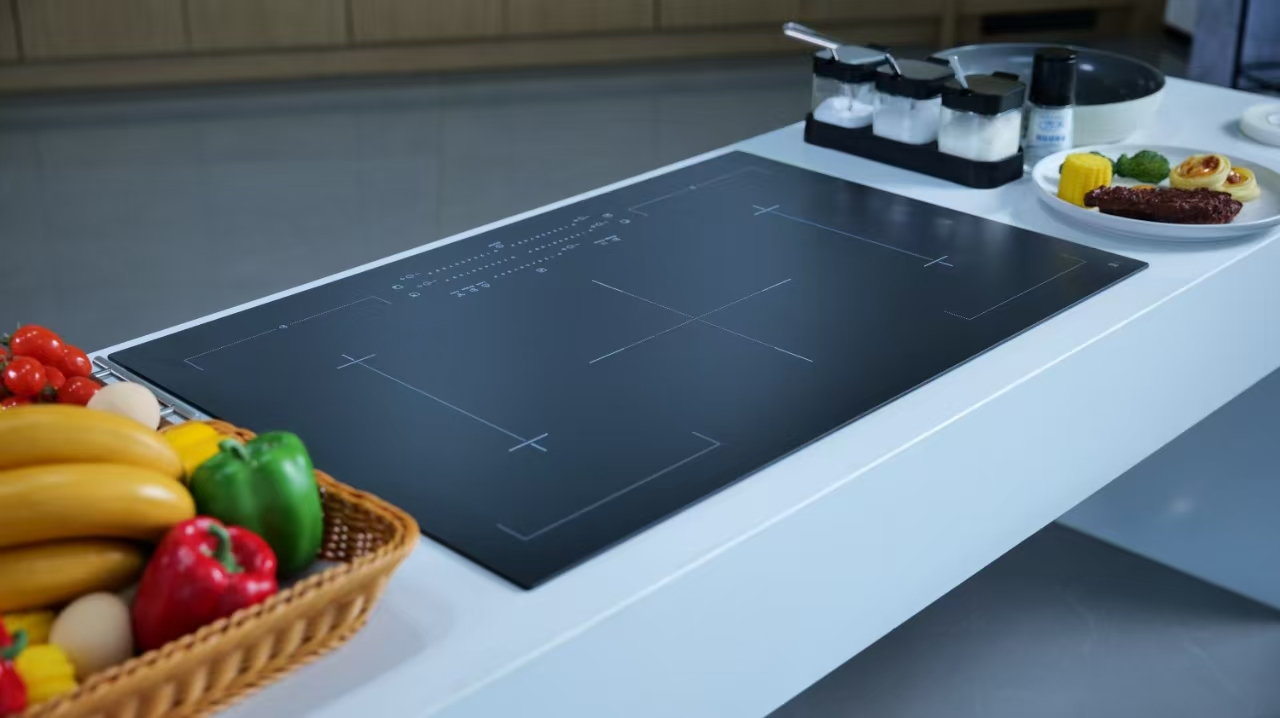
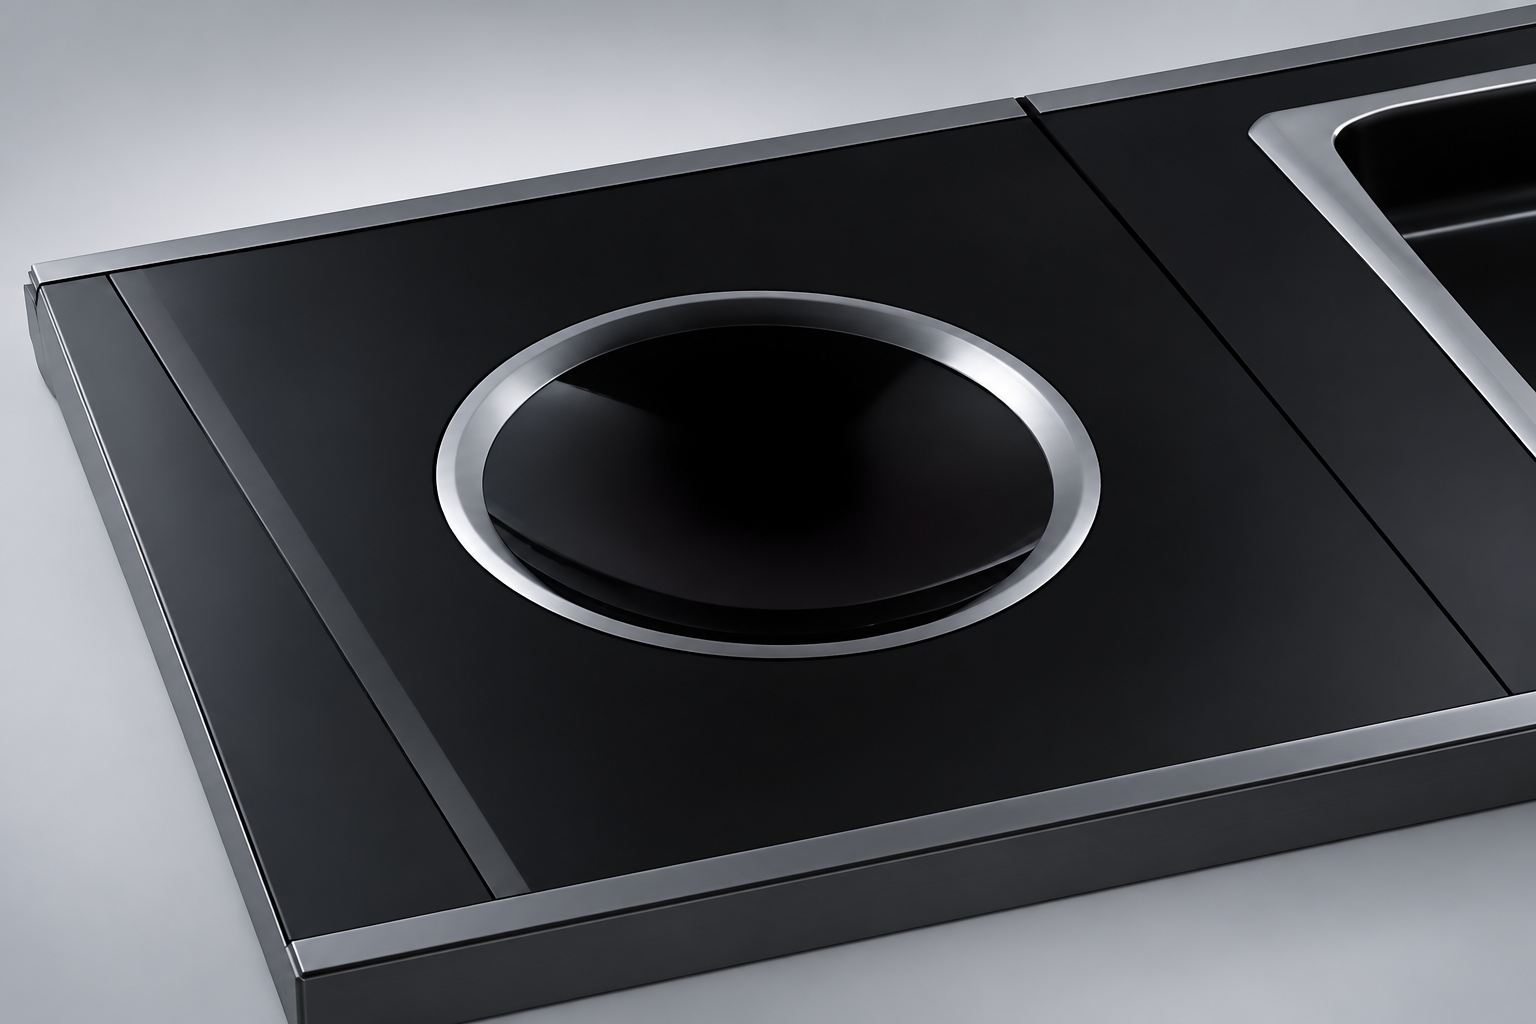
Kanger’s custom-shaped ceramic-glass product reference provides finished-geometry context. The circular feature visible in its image does not establish how that product was fabricated or prove that a manual circle cutter is compatible with its material. Glass-ceramic requires its own supplier-approved fabrication route; its presence in a product photograph is not a cutting instruction.
Keep the tool inquiry and the component inquiry distinct. A tool supplier describes its approved equipment scope. A finished-glass supplier evaluates the drawing, material and delivered condition. The fabrication team must connect those requirements using an appropriate process.
Confirm the material before considering tool settings
Identify the glass family, manufacturing state, thickness, surface treatment and any additional layers. Obtain the tool supplier’s material and thickness scope, then compare it with the actual part. Do not substitute a familiar clear sheet for a different material simply because both are called glass.
For ordinary heat-treated flat-glass fabrication, cutting and other required fabrication belong before the heat-treatment stage. The National Glass Association’s production guidelines for heat-treated architectural flat glass provide that process context. They are architectural guidance, not a tool approval or a universal fabrication specification for every appliance-glass family.
Do not attempt to treat a delivered tempered panel as an ordinary sheet for a circle-scoring operation. Likewise, do not infer a manual scoring route for glass-ceramic, laminated or coated material without the relevant supplier evaluation. The required method and approval boundary can differ materially.
Define the circle on the drawing
State the diameter or radius, the centre location, the reference edges or datums and the view from which the feature is defined. Identify whether the dimension describes the final delivered contour or an intermediate fabrication condition. A tool setting and a finished-part requirement are not necessarily the same dimension.
For a circle, radius equals diameter divided by two: R = D / 2. Use the same unit for both quantities and a positive, defined diameter. As a drawing-only illustration, a nominal diameter of 200 mm corresponds to a radius of 100 mm. These are hypothetical geometry values, not Kanger product dimensions, an approved tolerance or a prescribed cutter setting.
The actual setting method must be established with the tool supplier and the fabrication route. Any allowance for later edgework needs to be defined and verified for that process. Do not add an arbitrary allowance to an OEM drawing because it worked for another operator or material.
Review centre location and support
Ask how the proposed tool locates its centre and how that location is verified against the part reference. Check the applicable surface condition and the supplier’s approved attachment or locating arrangement. A method that works on one sample may not remain appropriate when the surface, size or feature location changes.
Review support and access throughout the supplier-approved route. Establish whether the work area and surrounding geometry permit the intended movement without interference. For an internal feature, include the supplier’s complete method rather than evaluating only the initial circular score.
The glass cutting-square guide addresses the related but different problem of straight cuts and rectangular datums. It can help explain why a defined reference is important, but it does not qualify the circular tool or replace a centre-location method.

Ask what the complete tool route includes
A purchasing review should identify the scoring element, adjustment method, locating arrangement, maintenance instructions and the supplier-approved scope. Confirm how the operator recognises an out-of-scope part or a changed tool condition. Do not reduce the inquiry to a maximum diameter while leaving the material and finished-edge requirement undefined.
The glass cutting-wheel guide provides complementary scoring-process context. A wheel specification alone does not answer how the circle is located, completed or accepted. Those decisions remain part of the circular-feature route.
Keep operating and separation instructions with the qualified tool and material combination. This article does not supply a scoring force, lubrication recipe or step-by-step separation method. Trained personnel should follow the relevant supplier instructions and the site’s approved work procedure.
| Buying decision | Question to ask | Evidence to retain |
|---|---|---|
| Material scope | Does the supplier approve the actual glass family, state and thickness? | Supplier scope matched to the component identity |
| Feature type | Is the task an outside contour, an opening or another feature? | A controlled drawing and a complete proposed fabrication route |
| Centre location | How is the centre located and checked against the part reference? | A reproducible locating and verification method |
| Finished contour | How does the route achieve the delivered dimension and edge condition? | Representative finished samples and the agreed inspection record |
| Repeat production | Can the demonstrated route remain controlled over the intended work? | Tool-condition checks, operator instructions and a representative trial |
| Alternative process | Would another approved method better fit the geometry or production requirement? | Comparable finished-part evidence rather than a tool-only comparison |
This is an original qualitative inquiry worksheet. It does not provide a tool’s capacity, guarantee a material is scoreable or establish a production acceptance limit.
Inspect the finished contour, not just the score
Define the delivered diameter or radius, the centre position and the edge observations relevant to the part. State the inspection method, reference condition and acceptance authority. A circular-looking score does not establish the dimension or edge condition of the completed component.
Choose a measurement method suitable for the feature and required decision. NIST’s measurement-uncertainty guidance provides background for interpreting measurement results. It does not supply a radius tolerance or an acceptance limit for a Kanger product.
Record the sample condition before fabrication when that helps an investigation. After the route, distinguish a dimensional result from an edge defect or other surface observation. If a sample fails, retain its material identity, drawing, tool condition and process record instead of assigning a cause solely from a photograph.
Compare alternatives using the same finished requirement
A manual circle tool may be one proposed route, but it should be compared with alternatives against the actual component requirement. Ask each supplier to explain its approved material scope, geometry limits, finished-edge route and the evidence needed for repeat work.
The CNC glass-cutting process guide addresses drawing handoff and first-article review for a different equipment route. It is useful when the task requires a comparison, but it does not mean that a CNC configuration is automatically appropriate for the material or opening in question.
Include the work needed after the initial cut or score in that comparison. Handling, edge finishing, inspection and an approved changeover can affect the practical choice. A tool-only catalogue comparison may omit the activities required to deliver an acceptable part.
Send a drawing-led component inquiry
For a finished-glass request, provide the material family, controlled drawing, final geometry, surface condition and intended application. Identify the circular feature clearly, including whether it is an outside contour or an opening. Ask the component supplier to review the required fabrication route rather than prescribing an unverified tool.
Kanger’s glass-ceramic panel family overview helps identify the product context before that review. Do not infer the material’s cutting behaviour from a photograph or substitute an ordinary-glass method for a specialised material without agreement.
For the tool request, send the actual material identity and feature description separately. This allows the tool supplier to state an appropriate scope and exclusions while keeping the delivered-component requirement independent of the proposed equipment.
Educational video: stress and thermal history in glass
The Corning Museum of Glass explanation of annealing and tension provides background for understanding why material state matters before fabrication. It is not a circle-cutting procedure, an approval to score tempered glass or a transferable method for every glass-ceramic material.
Watch Annealing and Tension in Glass
Frequently asked questions
Can a circle cutter be used on a delivered tempered-glass panel?
Do not treat a delivered tempered panel as ordinary glass for manual scoring. Required fabrication should be planned before heat treatment using the approved material and process route.
Is the cutter setting always half the finished diameter?
Radius is half diameter as a geometric relationship. The actual tool setting and any fabrication allowance must be defined and verified for the specific tool, material and finishing route.
Does a circular blank demonstration qualify an internal opening?
No. They are different features. The supplier must evaluate and demonstrate the complete proposed route for the actual opening and its required finished condition.
Does the Kanger custom-shaped image show a circle-cutting process?
No. It shows finished-product geometry only. The image does not identify a tool, prove manual-scoring compatibility or establish the manufacturing route used for the component.