Kanger Glass-ceramic Co., Ltd.
Anisotropy in tempered glass is a direction-dependent optical effect that can make stress patterns visible under polarized lighting. It may appear as spots, bands, or a patchwork of light and dark areas, especially when the viewing angle or a polarizing filter changes. The pattern alone does not establish that a panel is cracked, under-tempered, or unsuitable for service. For appliance buyers, the useful response is to identify the glass and decorated areas, reproduce the viewing conditions, separate the effect from surface defects and distortion, and agree on a documented appearance assessment. Structural safety and appliance performance still require their own applicable evidence.
This guide concerns heat-treated glass, including suitable tempered appliance panels. It does not transfer the behavior of thermally tempered soda-lime glass to every glass-ceramic product. A black surface, a ceramic print, a transparent window, and an electronic display can each change what an observer sees. Start with the material and assembly records before assigning a cause.
Why the pattern changes when you move
Light has a polarization direction. Stress can make a transparent material interact differently with different polarization components, producing an optical delay between them. Under suitable illumination and observation conditions, those differences become visible. University demonstrations of stress and polarized light illustrate this principle. A laboratory demonstration explains the physics, but it is not a pass/fail test for an appliance component.
For troubleshooting, rotation is useful evidence. Observe the same marked location while changing one viewing condition at a time. If a patch changes strongly as a polarizing filter rotates, document that behavior. If a mark remains sharply visible under ordinary light and follows a physical scratch, investigate the surface instead. Neither observation should be treated as a complete diagnosis by itself.
The National Glass Association describes iridescence in heat-treated architectural glass as a phenomenon that can become visible under polarized lighting. Its discussion of anisotropy classification is useful background. Architectural classifications do not automatically become purchasing limits for an oven fascia, however. An appliance team must select criteria that fit its own part and operating environment.
Separate four different appearance complaints
A complaint recorded as “wavy glass” is too ambiguous for corrective action. A reflected straight line that bends, a cloudy patch, a print defect, and a polarization-dependent pattern require different checks. Record what is visible, where it is visible, and what changes it. Keep the language descriptive until the investigation supports a mechanism.
| Observed feature | Useful comparison | What the observation does not prove |
|---|---|---|
| Spots or bands change with filter rotation | Repeat the same view with and without the filter | It does not quantify strength or confirm a safety failure |
| A reflected straight line bends | Compare reflection geometry and a suitable form measurement | It does not establish that anisotropy caused the distortion |
| A cloudy deposit changes after approved cleaning | Photograph the same dry area before and after cleaning | It does not identify the deposit chemistry |
| A tiny bright point stays within an opaque printed region | Inspect print coverage and transmitted light at that location | It does not establish a glass fracture |
| A line has a physical discontinuity or uncertain crack status | Isolate the part and request qualified assessment | A photograph alone does not establish safe continued use |
This is a diagnostic routing table, not a universal acceptance standard. It helps teams avoid asking the furnace operator to solve a cleaning problem or asking the printer to solve a viewing-condition disagreement. For a broader framework, use the appliance panel optical inspection guide alongside a topic-specific record.
Define the part before defining the test
Obtain the material designation, thickness specification, heat-treatment description, decoration drawing, and identification of the viewing side. Mark transparent regions separately from opaque printed regions. Include any coating, adhesive, protective film, display, or backing that will be present in the finished assembly. A bare panel and a complete control module may create very different viewing conditions.
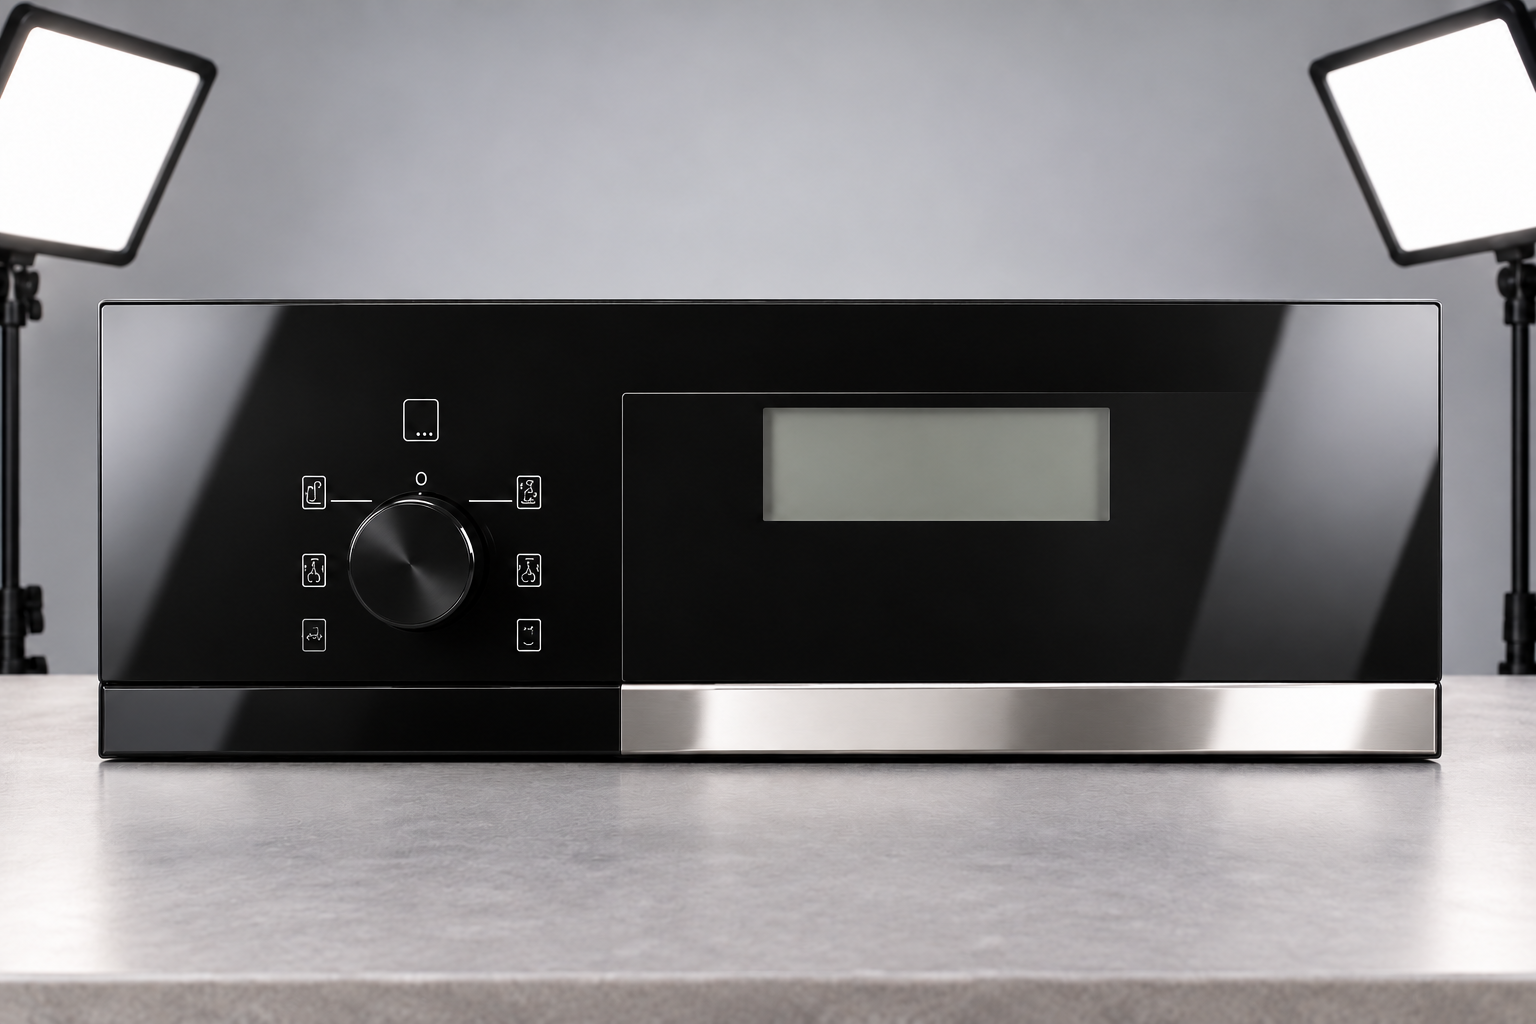
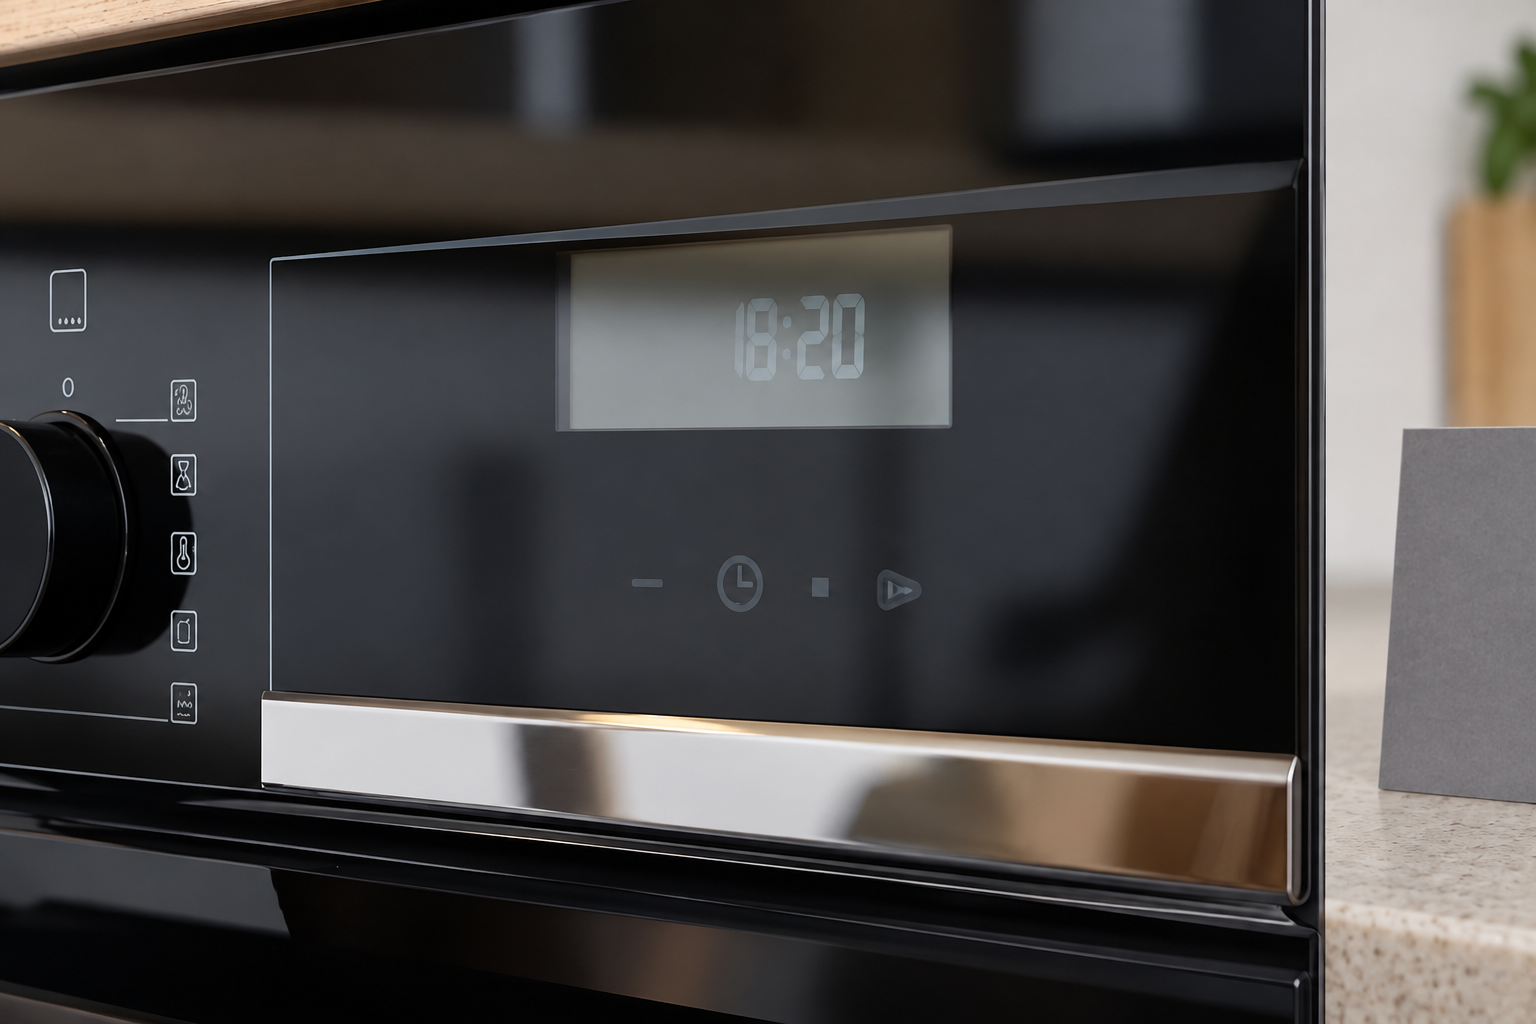
Do not infer a uniform transparent substrate from the appearance of a glossy black product photograph. Likewise, do not assume that an LCD viewed through glass is an independent source of neutral illumination. The display and any filters in the assembly can influence the observation. If a complaint only appears with the display operating, repeat the comparison using documented display settings and retain that context in the report.
Kanger’s tempered household-appliance panel product provides the business context for this inspection discussion. Exact optical properties, treatment, and acceptable appearance must be confirmed for the ordered part. The reference image does not establish a particular anisotropy level, test method, or certified limit.
Build a repeatable appearance review
Use a simple fixture that locates the panel without introducing unnecessary clamping. Record the side facing the observer and the orientation of the panel in the fixture. Keep the background, illumination arrangement, observer position, and camera settings consistent for comparisons. A reference sample should be traceable to the agreed approval, rather than being whichever panel happens to look best that day.
First inspect under the ordinary conditions relevant to the appliance. Then, if the investigation requires it, add a defined polarized-light observation. Label the two records separately. An enhanced diagnostic image can reveal a pattern that is unobtrusive in normal use; presenting that image without its conditions can exaggerate the customer’s practical experience.
Take an overview, a location image, and a close view of the same feature. Preserve unedited originals. If image processing is used to make a pattern easier to see, retain the original and disclose the adjustment. Automatic exposure, sharpening, and reflections from the room can change apparent contrast, so a smartphone photograph should not silently become the sole acceptance instrument.
Know when optical measurements are appropriate
ASTM C1901 describes measurement of optical retardation in flat architectural glass. The public scope relates these measurements to visible patterns in heat-treated glass. That makes it a useful reference when discussing measurement capability, but its architectural scope matters. Do not claim that using the name of the method automatically validates an appliance inspection program.
Ask the laboratory which surfaces and regions it can measure, how decoration affects the signal, and how it handles uncertainty and spatial resolution. Request a sample report before committing to a purchase requirement. If a method cannot measure the relevant printed region, the report should show that limitation rather than filling the area with an assumed value.
Keep optical measurements separate from evidence for mechanical performance. A colorful stress image is not a direct load rating. Similarly, a low-visibility appearance result does not replace the applicable verification of heat treatment, fracture behavior, assembly safety, or thermal performance. Assign each question to the appropriate evidence instead of trying to make one image answer all of them.
Agree on acceptance before volume production
The purchasing package should identify the actual viewing conditions, relevant zones, reference samples, report format, and response to disagreement. Include the part drawing revision and any approved display or backing configuration. If there is a numerical optical criterion, identify its method and limitations explicitly; do not invent a universal threshold from a photograph or a supplier’s marketing statement.
Review production-intent samples, not only hand-selected prototypes. Record whether the sample represents the ordered material, print, coating, and thermal process. If those conditions later change, decide which appearance checks must be repeated. A process change may be acceptable, but it should not disappear inside an unchanged sample label.
For mixed lots, retain lot identification throughout inspection. When a complaint appears concentrated in one group, that traceability allows a focused investigation. Without it, a team may reject unrelated stock or miss a recurring process condition. The broader tempered appliance-panel specification guide helps connect appearance requirements with the rest of the purchase package.
Handle a field complaint without guessing
Request the appliance model, panel identity, installation state, lighting conditions, and unedited photographs. Ask whether the feature is new, whether cleaning changes it, and whether polarized eyewear or a display is involved. Do not ask the customer to disassemble an appliance or manipulate a potentially damaged panel just to obtain a better picture.
If cracking, edge damage, or an uncertain safety condition is suspected, use the manufacturer’s service process. Appearance investigation should never become permission to continue operating damaged equipment. For production teams, preserve representative parts and records before changing the process. Compare like with like, and document why a suspected cause was accepted or rejected.
Distortion concerns may also require the separate panel flatness assessment. Flatness and anisotropy can coexist, but solving one does not prove the other has disappeared. Keep the corrective action tied to the complaint that was actually reproduced.
Further learning: distortion and anisotropy
This Glass Performance Days conference presentation discusses visibility assessment in heat-treated coated glass. It provides educational context; its architectural examples and speaker’s technical methods are not Kanger product claims or appliance acceptance limits.
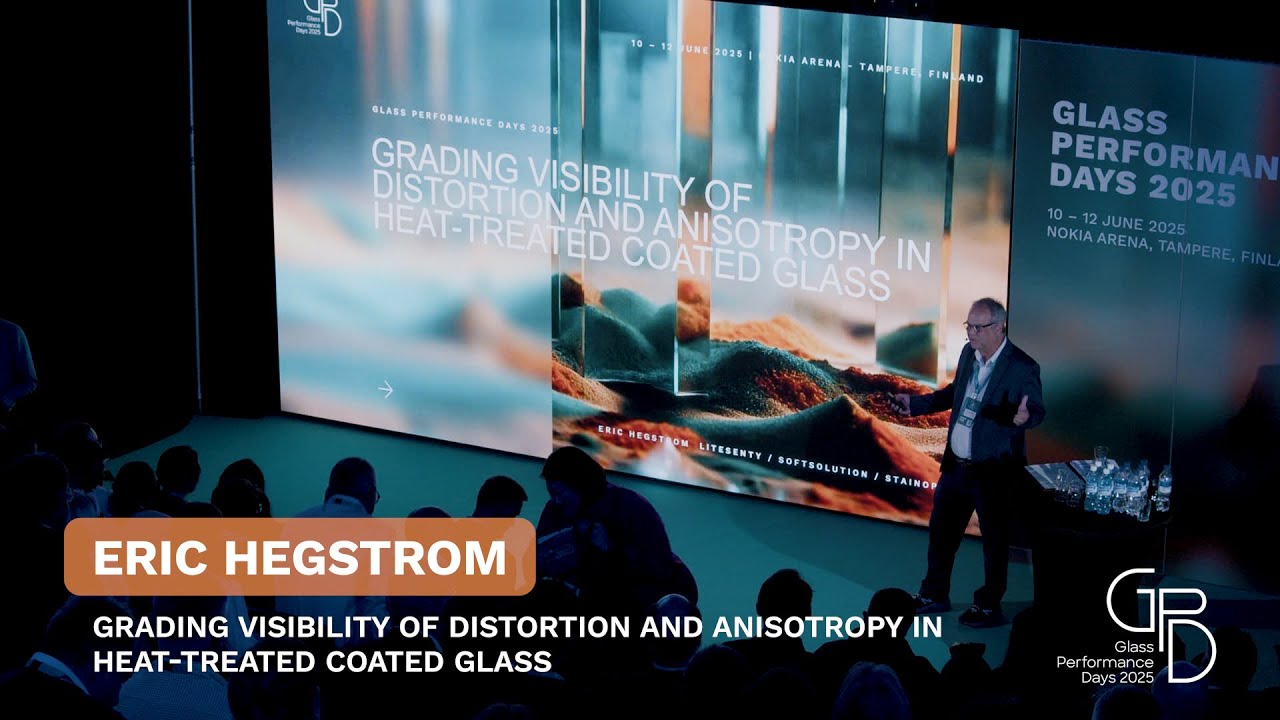
Watch the presentation on YouTube.
Frequently asked questions
Does anisotropy mean tempered glass is defective?
Not by itself. A polarization-dependent pattern is an optical observation. Whether the appearance is acceptable depends on the agreed inspection conditions and requirements; safety performance needs separate evidence.
Can cleaning remove an anisotropy pattern?
Cleaning can remove contamination, but it does not remove the internal optical effect associated with stress. Use an approved cleaning method to separate surface deposits from other causes without damaging the print or coating.
Can a phone photograph measure anisotropy?
A photograph can document appearance under recorded conditions. It is not automatically a calibrated optical-retardation measurement, and exposure or image processing can change the apparent pattern.
Should appliance buyers copy architectural glass limits?
No automatic transfer is justified. Confirm the method’s scope, the appliance material and decoration, the relevant viewing conditions, and the suitability of any proposed acceptance criterion.