Kanger Glass-ceramic Co., Ltd.
Glass edge strength depends on the condition of the edge, the material and treatment, the loading arrangement, and the environment in which the part is used. It is not a single property that can be inferred from a polished appearance. Cutting, grinding, handling, and assembly can influence edge flaws, while a test result depends on the specimen and procedure. For appliance buyers, a useful requirement combines a defined edge finish, controlled handling, appropriate sampling, and test evidence that represents the finished component. Avoid accepting an unsupported strength number or assuming that an attractive edge guarantees reliable service.
This article focuses on how to ask for and interpret edge-quality evidence. It does not give a universal safe load, prescribe a destructive test for end users, or authorize repair of damaged appliance glass. Suspected damage should be handled through the appliance manufacturer’s service process.

Why the edge needs its own attention
Glass failure is strongly influenced by flaws and their relationship to the applied stress. NIST’s overview of fracture and glass strength explains the importance of surface flaws in understanding observed strength. An edge is a particularly important inspection region because fabrication and handling act directly on it. The implication for procurement is to control the edge-making process and the subsequent treatment of the part, rather than relying on material identity alone.
A visible chip deserves attention, but a clean-looking edge is not proof that every relevant flaw is absent. Visual inspection has a defined capability. Magnification, lighting, and observer criteria affect what can be detected, and a visual decision is not the same as a mechanical strength distribution. State what each inspection is intended to establish.
Edges also meet the surrounding assembly. A part can arrive in acceptable condition and later encounter a hard contact, poorly controlled support, or handling impact. Investigating only the supplier’s grinding process can therefore miss damage introduced elsewhere. Trace the component from fabrication to packaging, incoming inspection, assembly, and service.
Separate edge finish from edge performance
Terms such as seamed, ground, and polished describe aspects of fabrication and appearance. They do not, by themselves, define every mechanical property. Two polished edges can differ in process history, residual damage, geometry, or subsequent handling. A drawing should describe the required finish and geometry, while qualification evidence addresses the performance question.
Ask what the supplier means by each finish term and request representative samples. Specify where the requirement applies: straight edges, corners, holes, cutouts, or a particular visible zone. Do not allow a good result on one straight edge to stand in for the entire perimeter if the critical location is a corner or opening.
The glass edge-polishing guide addresses process selection. Edge-strength qualification is a complementary task: it asks whether the resulting part, with its actual treatment and handling history, has suitable evidence for the intended duty.
Build the specification around the real failure risk
| Requirement area | What to define | Evidence to request |
|---|---|---|
| Material and treatment | Substrate, nominal thickness and intended treatment | Traceable material and process identification |
| Edge geometry | Finish, profile, corners and relevant cutouts | Drawing review and representative inspected samples |
| Visible damage | Inspection conditions and defect definitions | Photographic examples and consistent disposition records |
| Mechanical qualification | Question, method, specimen and sampling rationale | Laboratory report with failures and exclusions explained |
| Handling protection | Permitted supports, separation and transfer method | Packaging and line-handling review |
| Assembly interface | Contact zones and protection against unintended edge load | Production-intent assembly assessment |
This table is a purchasing framework, not a set of numerical acceptance limits. The appropriate limits depend on the application and validated design. A supplier should not have to guess whether “high edge strength” means resistance to a particular production load, improved handling yield, or compliance with a named test.
Read a test report beyond its highest number
Begin with the specimen description. Confirm the glass type, thickness, edge finish, treatment, dimensions, and conditioning. Then identify the loading configuration, rate, support arrangement, and failure-location classification. A value without that context is difficult to compare with another supplier’s result.
The technical work on glass edge strength at FKG illustrates why the test and specimen context matter. Building-glass research can inform the questions an appliance buyer asks, but it is not direct qualification of a particular appliance panel. Keep that transfer boundary explicit.
Ask for the individual results or an adequate statistical summary, not only the maximum or average. Record the sample count and the reason for any exclusions. A group containing specimens that failed away from the intended edge region may need a different interpretation from a group with confirmed edge-origin failures. A qualified laboratory should explain the distinction.
Do not treat a small group of successful demonstrations as a universal reliability guarantee. Discuss the sampling rationale and the performance decision the data are meant to support. The relevant question is whether the evidence is appropriate for the intended application, not whether a presentation contains an impressive number.
Preserve evidence when a panel breaks
When a production breakage occurs, first follow the site’s safety procedure. Preserve the part identity, orientation, handling stage, support arrangement, and nearby contact conditions. Photograph the scene before cleanup where this can be done safely. Do not reconstruct a cause solely from the final pile of fragments.
NIST’s fractography guide for ceramics and glasses is a technical reference for qualified fracture investigation. It should not be reduced to a rule that every edge-looking mark identifies the original failure. Evidence can be damaged or lost after fracture, and interpretation requires the relevant expertise.
Compare failures by process stage and lot. If damage clusters after a specific transfer or fixture, investigate that interface. If it appears before packaging, review fabrication and handling records. Keep alternative explanations open until the evidence supports a conclusion. This prevents an assembly problem from being assigned automatically to the glass supplier.

Protect qualified edges through the factory
Map the transfers that expose the perimeter to contact. Include rack loading, washing, decoration, inspection, packaging, unpacking, and assembly. The appropriate protection depends on the part and process, but the review should identify hard contacts, trapped debris, uncontrolled sliding, and unsupported handling as questions to resolve.
Maintain clean contact surfaces and inspect protective materials as part of the process. A soft-looking separator may still carry particles or become damaged in repeated use. Define replacement and cleanliness criteria suitable for the line rather than assuming that the original packaging design remains effective indefinitely.
Do not modify finished tempered glass edges as an informal repair. Any proposed rework must be reviewed against the material, treatment, supplier instructions, and applicable qualification requirements. When the safe disposition is uncertain, isolate the part and obtain a documented decision rather than returning it to production because the defect looks small.
Connect the edge to the appliance assembly
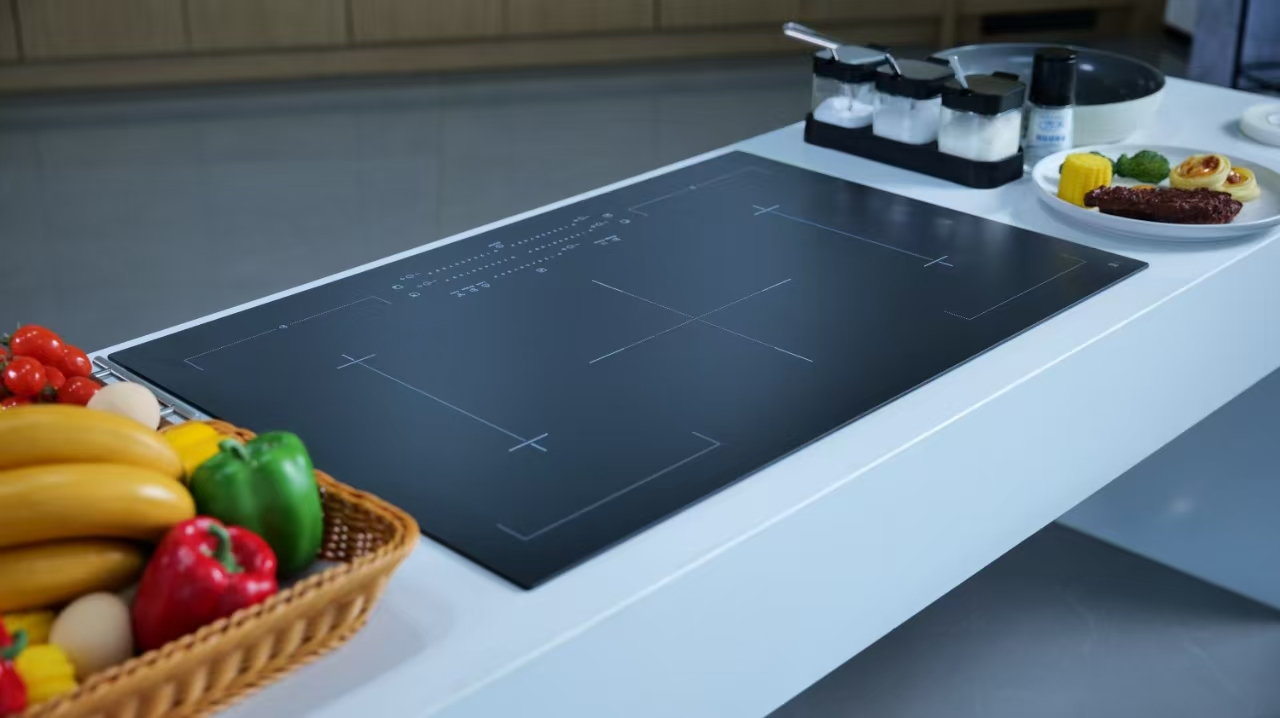
Kanger’s tempered appliance-panel product illustrates the type of finished component for which edge control matters. The visible fascia, openings, trim, and supporting assembly should be reviewed together. A product image does not reveal the hidden supports or establish a load capacity.
Use the mounting-clearance guidance to document how the component is located and protected from unintended restraint. Confirm that the assembly review reflects production tolerances and service conditions. Edge-quality evidence should support that design review, not replace it.
The broader appliance panel specification guide helps place edge requirements alongside appearance, decoration, dimensional fit, and thermal duty. Keeping these requirements in one controlled package reduces the chance that a process change solves one issue while creating another.
A practical qualification sequence
Start with the drawing and risk review. Agree on the edge regions that matter and the evidence needed for each. Review production-intent samples and confirm the inspection method. Where mechanical testing is required, use a qualified provider and a suitable procedure, retaining the sample identities and failure classifications.
Next, evaluate the packaging and assembly route using the same production-intent part. Record changes made after the first sample review. Before volume release, confirm that the approved process, inspection instructions, and supplier documents refer to the same revision. A qualified prototype is not sufficient if production uses a different edge process without review.
Finally, track field and factory outcomes with enough detail to detect recurring patterns. Separate breakage during handling from appearance rejects and other non-breakage defects. A useful improvement claim compares like periods and clearly defined denominators; it should not be based on a few favorable anecdotes.
Educational presentation on edge-strength statistics
This Glass Performance Days presentation by Stephen Morse discusses the lower tail of edge-line glass-strength distributions. It explains why statistical interpretation matters; it does not supply an allowable load for a Kanger appliance component.

Frequently asked questions
Does a polished edge guarantee stronger glass?
No. Finish describes part of the fabrication result. Strength evidence also depends on flaws, treatment, geometry, handling and the test or service conditions.
Can a visible edge chip be accepted by appearance alone?
Do not make an unsupported safety decision from appearance. Apply the agreed defect criteria and obtain qualified assessment when the disposition is uncertain.
Why should buyers ask for more than average strength?
The average can hide variation and weak specimens. Sample count, individual results, failure locations and the statistical interpretation are relevant to a qualification decision.
Can finished tempered glass be ground to remove damage?
Do not treat grinding as an informal repair. Rework must be explicitly reviewed for the material and treatment; uncertain or damaged parts should remain isolated pending a documented decision.