Kanger Glass-ceramic Co., Ltd.
A contact angle on glass describes how a liquid drop meets the surface under a defined measurement procedure. It can help compare wetting behavior before coating, printing, or bonding, but one water-drop image does not prove that a panel is clean, that an adhesive will bond reliably, or that a coating will last. Useful results require a known test liquid, controlled preparation, recorded timing, a defined region, and a consistent analysis method. For appliance glass, distinguish bare substrate from print, coating, and display-window areas before interpreting the measurement.
The phrase “contact angle glass” covers both fundamental wetting questions and practical surface checks. This guide connects the two without prescribing a universal pass value. The right criterion comes from a validated relationship between the measurement and the actual manufacturing requirement.
What the angle describes
In a common sessile-drop observation, a small liquid drop rests on a solid surface and its profile is viewed from the side. The angle is defined at the contact region where solid, liquid, and surrounding gas meet. NPTEL’s interfacial engineering lecture provides the underlying wetting framework. The definition matters because a top-down photograph does not directly show the same geometry as a side-profile measurement.
Under comparable conditions, a spreading drop and a more rounded drop indicate different wetting behavior for that liquid on those surfaces. That comparison is useful only when the liquid, preparation, observation time, and other conditions are known. A result from an unknown cleaning residue cannot simply be compared with a result from a carefully prepared laboratory coupon.
Real surfaces also have roughness, chemical variation, and a history of handling. The apparent angle may depend on the procedure and on whether the contact line is advancing or receding. State which measurement was performed. Do not label every photographed drop as the same quantity merely because the output is expressed in degrees.
Identify the surface that the liquid actually touches
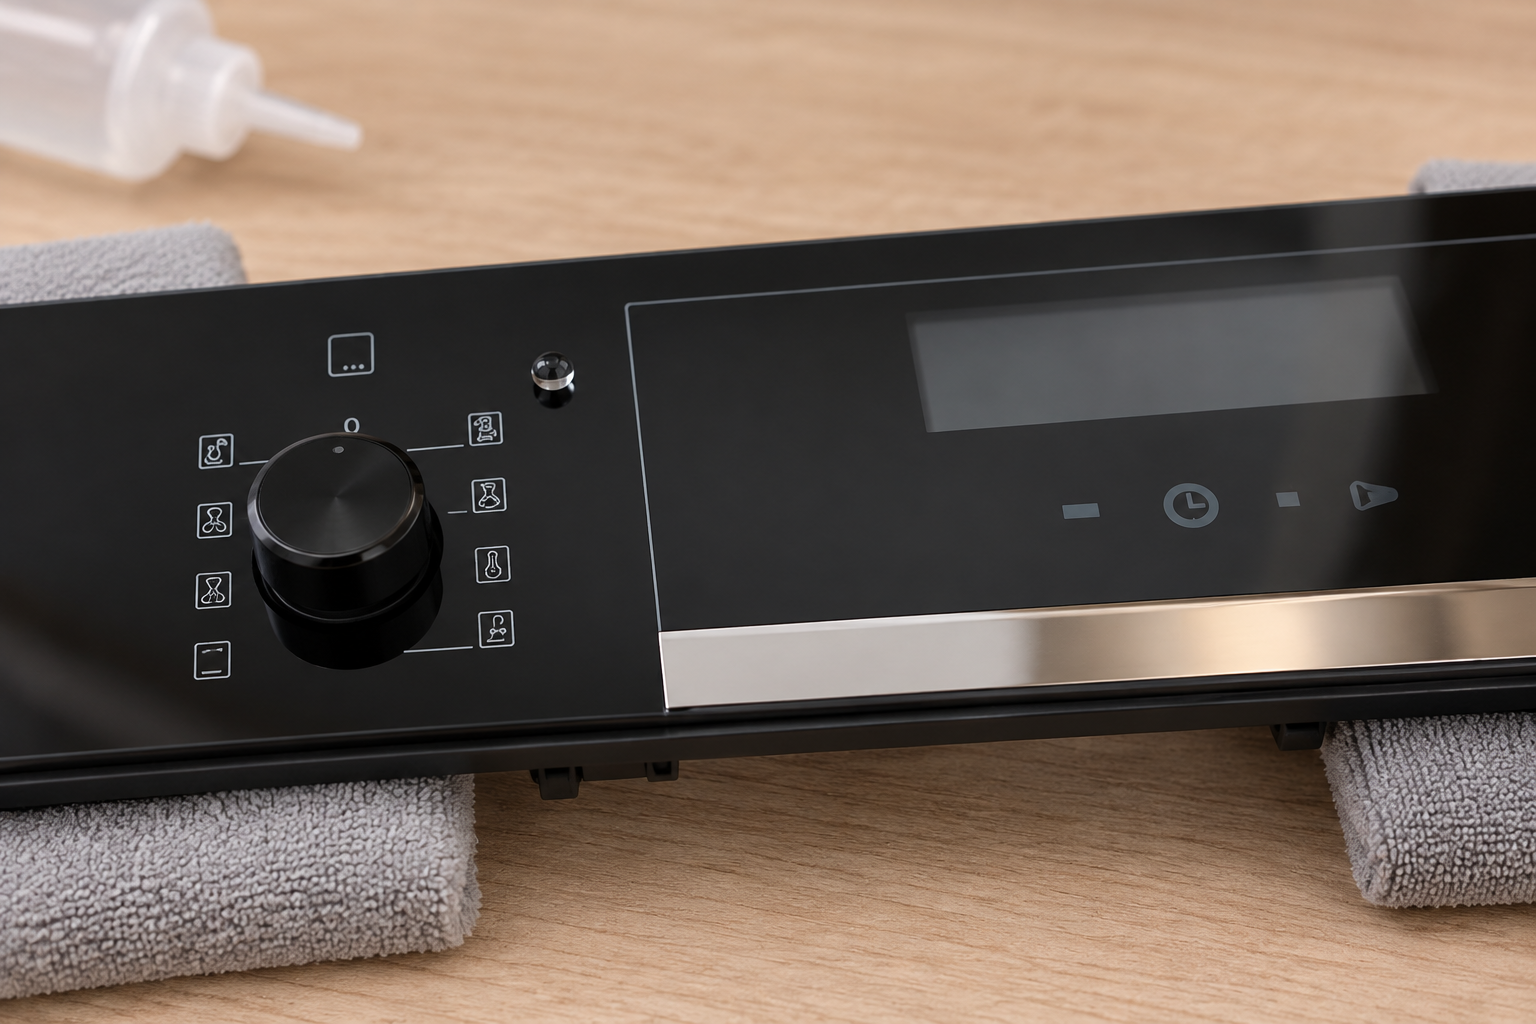
A finished appliance panel may contain several surface types. The liquid may touch bare glass, a fired decoration, an organic coating, a protective layer, or contamination. A measurement at one location should not automatically represent every zone. Map the measurement points to the drawing and preserve the viewing-side identification.
On a glossy black fascia, the visible color does not reveal all the layers. Ask the supplier which surface is exposed and which layer the intended coating or adhesive will contact. If the bond is made on the reverse side, a measurement on the front decorative face may answer the wrong question.
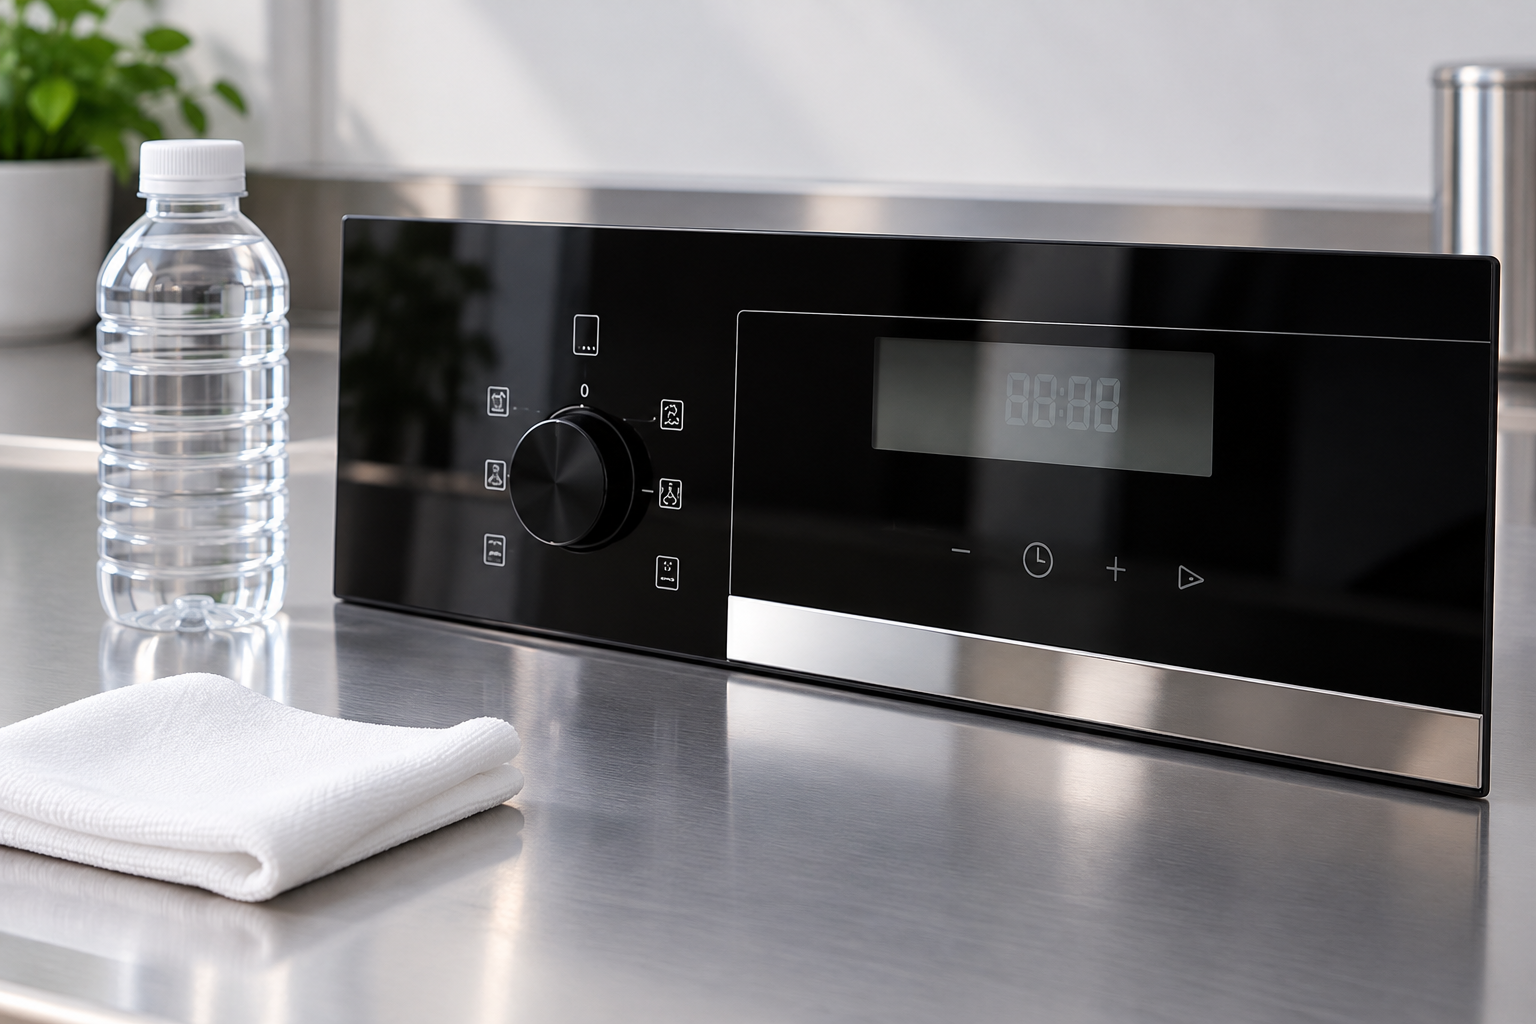
Kanger’s tempered appliance-panel product illustrates this need for zone-specific discussion. Its reference image identifies a component category and visible layout; it does not establish a surface-energy value, cleanliness result, or approved liquid for testing.
Use a controlled comparison instead of an isolated photograph
| Control | Why it matters | What to record |
|---|---|---|
| Test liquid | Different liquids interact differently with a surface | Identity, grade and handling conditions |
| Surface region | Bare, printed and coated zones are not interchangeable | Drawing location, side and layer description |
| Preparation | Cleaning and handling change the observed surface | Approved method and time since preparation |
| Drop procedure | Deposition and drop history affect comparison | Method, volume setting and observation timing |
| Image analysis | Baseline and profile fitting influence the reported angle | Instrument, method and image-quality checks |
| Sampling | One location can miss spatial variation | Locations, repeats and treatment of unusual results |
These controls define a reproducible investigation, not a universal test recipe. Select the detailed procedure with the responsible laboratory and process team. Do not introduce an unapproved solvent or liquid onto a finished appliance assembly simply because it appears in a general wetting demonstration.
Plan the question before collecting numbers
Decide whether the purpose is to compare a cleaning step, monitor a known coating, investigate a bonding problem, or characterize a development sample. Each question may need a different study design. A measurement that distinguishes two cleaning conditions may not predict the durability of a printed decoration.
Include an appropriate reference condition and retain the sample identities. If comparing before and after cleaning, define how the locations and elapsed time are controlled. If comparing suppliers, align the measurement procedure first. Otherwise, a difference may reflect the laboratories’ methods rather than the delivered glass.
MIT’s surface-characterization lecture discusses contact-angle measurement in a broader materials context. Its value here is methodological: surface characterization requires attention to preparation and interpretation. It is not an appliance-glass acceptance specification.
Do not turn water contact angle into a complete surface-energy claim
Contact angle is an observation for a particular liquid and procedure. Surface-energy estimates require an appropriate model and suitable measurements; the two terms should not be used interchangeably in a supplier report. Ask which model, liquids, assumptions, and fitting procedure were used before comparing reported surface-energy values.
For production decisions, a simpler comparison may be more useful than an elaborate calculated quantity that the team cannot reproduce. If the validated control is a defined water-contact-angle range at specified locations, describe that control accurately. Do not relabel it as a complete chemical characterization.
Likewise, a favorable wetting result does not identify every contaminant. Different surface conditions can produce similar measured behavior. If contamination chemistry is the actual question, discuss additional analytical methods with the laboratory instead of expecting one angle to identify the substance.
Connect wetting checks to printing, coating, and bonding
Wetting can be relevant to how a liquid coating, ink, or adhesive spreads, but successful spreading is only one part of a finished process. Cure, adhesion, thickness, contamination, environment, and material compatibility may also matter. Confirm the relationship through representative trials rather than assuming that a lower angle is always better.
For printed glass, separate unwanted spreading from incomplete coverage. A process that wets readily may still produce an unacceptable image if other parameters are wrong. For bonding, evaluate the actual joint and service conditions. A small test drop on the front face is not a substitute for qualifying the bonded reverse-side interface.
The UV adhesive guide covers complementary questions such as light access and cure verification. The appliance coating guide discusses the wider performance context. Use wetting data as one input within that larger qualification package.
Interpret variation before rejecting a lot
When results vary, first review whether the measurement system and preparation were consistent. Check sample identification, instrument setup, liquid condition, analysis settings, and elapsed time. A change in procedure can look like a material change if the report contains only the final angle.
Next examine whether the variation follows a location, lot, storage condition, or handling step. Preserve the individual readings and images. Averaging all locations into one number can hide a localized issue, while reporting only the most extreme observation can misrepresent the rest of the panel.
If the result is outside an agreed control range, follow the documented reaction plan. That may include reinspection, process review, or additional testing. Do not improvise a more aggressive cleaning step and release the part without confirming that the treatment is compatible with the print, coating, and assembly requirements.
Write a report another team can reproduce
The report should identify the part, revision, material, exposed layer, side, and measurement locations. Include the preparation method, liquid, procedure, instrument, observation timing, and individual or adequately summarized results. Retain representative images and explain excluded readings or failed measurements.
State the conclusion at the level the evidence supports. “Different wetting behavior under this procedure” is narrower and more defensible than “fully clean and ready for all adhesives.” If the test is being used as a production control, cite the validation that connects the measured criterion to the process outcome.
For a complete purchasing framework, use the tempered appliance-panel specification guide. Keep wetting criteria connected to the actual material and manufacturing route, with change control when the exposed layer or process changes.
Retain the original profile images and analysis settings with the report. This allows another qualified reviewer to examine baseline placement and fitting choices when two measurements disagree, rather than comparing only the exported final numbers.
University lecture on wetting and contact angle
National Tsing Hua University’s open course explains wetting and contact angle. It provides scientific background; it does not prescribe a pass value for Kanger products or a cleaning procedure for finished appliances.

University lecture page · Watch on YouTube.
Frequently asked questions
Does a low water contact angle prove glass is clean?
No. It describes wetting under the recorded conditions. Cleanliness and suitability for a particular process may require additional evidence.
Can printed and bare regions share one result?
Not without justification. The liquid contacts different exposed surfaces, so identify and assess the relevant zones separately.
Is contact angle the same as surface energy?
No. Surface-energy estimation involves a model and suitable measurements. A single water-drop result should not be presented as a complete surface-energy characterization.
What contact angle should an appliance panel pass?
There is no universal value established here. Set a criterion only after validating the method and its relationship to the actual printing, coating, bonding, or inspection requirement.